4 Bedrooms PLUS Office PLUS Theater Room PLUS Multiple Flex Spaces PLUS Pool - WOW! If you've been searching for a home with room for everyone and everything, this exceptional Durbin Crossing beauty delivers. Tucked away on a private cul-de-sac lot, this 3,922-square-foot home offers an incredible combination of flexible living spaces, thoughtful design, and resort-style outdoor living. From the moment you step through the grand two-story foyer, you'll be welcomed by soaring ceilings, hand-scraped wood floors, and an impressive sense of openness. Just off the entry, French doors lead to a private office, creating the ideal work-from-home space while the home's versatile layout provides endless possibilities for entertaining, hobbies, fitness, gaming, media, or multigenerational living.
The heart of the home is the expansive kitchen, featuring white cabinetry, granite countertops, a large center island, abundant storage, and a walk-in pantry. The kitchen flows seamlessly into the breakfast nook and family room, making it ideal for everyday living and entertaining. A formal dining area and additional flex space provide even more room to gather, work, or relax.
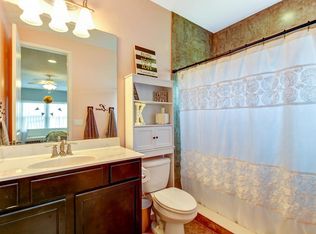
The first-floor owner's suite is a true retreat, offering double-door entry, an oversized bedroom with elegant double tray ceilings, two walk-in closets, dual vanities, and a luxurious bathroom with abundant cabinetry, a soaking tub and separate shower.
Step outside and discover your own private backyard oasis. The fully screened saltwater pool features a beautiful waterfall and is surrounded by a spacious paver lanai. The outdoor kitchen, complete with a built-in grill and sink, makes hosting family and friends effortless. Thanks to the home's premium cul-de-sac location, the backyard enjoys exceptional privacy with breathtaking views of a lush wooded preserve and no rear neighbors.
Upstairs, you'll find incredible bonus living space including a theater room complete with a built-in riser for theater-style seating, creating the ultimate movie-night experience. The theater seating and TV convey with the home, making it move-in ready for your next movie marathon or game-day gathering, you just need to provide the popcorn! Two additional flex spaces, a wet bar, and a screened balcony with a fire pit provide endless possibilities for entertaining, relaxing, gaming, hobbies, or multigenerational living. Two bedrooms share a Jack-and-Jill bath with separate vanity areas, while a third upstairs bedroom enjoys convenient access to an additional full bath.
Additional features include plantation shutters, floor outlets, sliding glass doors, an oversized laundry room with sink and built-in storage, an extended 3-car garage, a 1-year-old HVAC system, and a 2-year-old water heater. Even better, many of the home's most desirable features and conveniences will stay for the new owners. Included are the washer, dryer, water softener, drapes and drapery rods, TV mounts, ceiling fans, light fixtures, blinds, plantation shutters, thermostat, generator, wine fridge, outdoor party lights, bar chairs by the outdoor grill area, lanai furniture, balcony furniture with fire pit table, and garage ceiling storage racks. The only items that do not convey are the refrigerator and freezer located in the garage.
Living in Durbin Crossing means enjoying resort-style amenities right in your own neighborhood, including multiple pools, waterslides, fitness centers, playgrounds, sports courts, walking trails, and community events throughout the year. Located in the heart of St. Johns County, you'll appreciate convenient access to top-rated schools, shopping, dining, Durbin Pavilion, major highways, and everything Northeast Florida has to offer.
This is more than just a home--it's a place where everyday life feels a little more like a vacation.
Closed
$1,000,000
136 DUNDEE Place, St. Johns, FL 32259
4beds
3,922sqft
Single Family Residence
Built in 2014
0.42 Acres Lot
$999,800 Zestimate®
$255/sqft
$5,546 Estimated rent
Home value
$999,800
$950,000 - $1.05M
$5,546/mo
Zestimate® history
Owner options
List your home for rent
$5,546/mo
Rent Zestimate®
Find your next renter with Zillow Rental Manager. Plus, with online applications, you can quickly screen prospective tenants – for free.
$5,546/mo
Rent Zestimate®
Refinance and save
$6,998/mo
Est. payment
Refinancing to a lower rate could help reduce your monthly payments and save thousands over the life of the loan.
$6,998/mo
Est. payment
Explore your selling options
Work with a Zillow partner agent
Leverage their expertise and Zillow's premium Showcase listings to get your home seen by more buyers.
Get startedList with your own agent
Get your home in front of millions of buyers by listing it on Zillow.
Learn how to do itSell it yourself
Take full control of how buyers see your home on Zillow by listing For Sale by Owner (FSBO).
List your homeWhat's special
Large center islandLanai furnitureGranite countertopsPrivate backyard oasisFamily roomMultiple flex spacesGarage ceiling storage racks
Zillow last checked:
Listing updated:
Listed by:
HEATHER STRAZINSKY 904-598-4656,
MOMENTUM REALTY 904-903-1558
Bought with:
SHELBY S HOLMES, 3102609
WATSON REALTY CORP
Source: realMLS,MLS#: 2148628
Facts & features
Interior
Bedrooms & bathrooms
- Bedrooms: 4
- Bathrooms: 4
- Full bathrooms: 3
- 1/2 bathrooms: 1
Heating
- Central, Zoned
Cooling
- Central Air, Zoned
Appliances
- Included: Dishwasher, Disposal, Dryer, Electric Range, Ice Maker, Microwave, Refrigerator, Washer
- Laundry: In Unit, Lower Level
Features
- Breakfast Bar, Breakfast Nook, Built-in Features, Butler Pantry, Ceiling Fan(s), Eat-in Kitchen, Entrance Foyer, His and Hers Closets, Jack and Jill Bath, Kitchen Island, Pantry, Primary Bathroom -Tub with Separate Shower, Master Downstairs, Split Bedrooms, Vaulted Ceiling(s), Walk-In Closet(s), Wet Bar
- Flooring: Carpet, Laminate, Tile, Wood
Interior area
- Total structure area: 5,418
- Total interior livable area: 3,922 sqft
Property
Parking
- Total spaces: 3
- Parking features: Attached, Garage, Garage Door Opener
- Attached garage spaces: 3
Features
- Levels: Two
- Stories: 2
- Patio & porch: Covered, Front Porch, Patio, Porch, Rear Porch, Screened
- Exterior features: Fire Pit, Outdoor Kitchen
- Pool features: In Ground, Salt Water, Screen Enclosure, Waterfall
- Has view: Yes
- View description: Protected Preserve, Trees/Woods
Lot
- Size: 0.42 Acres
- Features: Cul-De-Sac, Sprinklers In Front, Sprinklers In Rear
Details
- Parcel number: 0096240310
- Zoning description: Residential
Construction
Type & style
- Home type: SingleFamily
- Architectural style: Traditional
- Property subtype: Single Family Residence
Materials
- Frame
- Roof: Shingle
Condition
- New construction: No
- Year built: 2014
Utilities & green energy
- Sewer: Public Sewer
- Water: Public
- Utilities for property: Cable Available, Electricity Connected, Sewer Connected, Water Connected
Community & HOA
Community
- Subdivision: Durbin Crossing
HOA
- Has HOA: Yes
- Amenities included: Other, Basketball Court, Children's Pool, Clubhouse, Fitness Center, Jogging Path, Park, Playground, Tennis Court(s)
- HOA fee: $67 annually
- HOA name: Durbin Crossing c/o Floridian Property Mgmt
- HOA phone: 904-592-4090
Location
- Region: Saint Johns
Financial & listing details
- Price per square foot: $255/sqft
- Tax assessed value: $763,953
- Annual tax amount: $9,754
- Date on market: 6/4/2026
- Listing terms: Cash,Conventional,FHA,VA Loan
- Road surface type: Asphalt
Price history
| Date | Event | Price |
|---|---|---|
| 7/7/2026 | Sold | $1,000,000$255/sqft |
Source:  realMLS #2148628 Report a problem realMLS #2148628 Report a problem | ||
| 6/4/2026 | Listed for sale | $1,000,000+82.3%$255/sqft |
Source: realMLS #2148628 Report a problem | ||
| 9/8/2014 | Sold | $548,458$140/sqft |
Source: realMLS #690828 Report a problem | ||
Public tax history
| Year | Property taxes | Tax assessment |
|---|---|---|
| 2025 | $9,755 +9.4% | $510,016 +2.9% |
| 2024 | $8,915 +1.8% | $495,642 +3% |
| 2023 | $8,756 +3.8% | $481,206 +3% |
| 2022 | $8,438 +1.3% | $467,190 +3% |
| 2021 | $8,330 +1.2% | $453,583 +1.4% |
| 2020 | $8,232 -1.4% | $447,321 +2.3% |
| 2019 | $8,348 | $437,264 -4.4% |
| 2018 | $8,348 -4.5% | $457,165 +2.1% |
| 2017 | $8,743 | $447,762 -0.3% |
| 2016 | $8,743 -0.2% | $449,211 +4.2% |
| 2015 | $8,763 +151.7% | $431,077 +26.6% |
| 2014 | $3,482 | $340,433 |
Find assessor info on the county website
Neighborhood: 32259
Nearby homes
- $1,091,1005 bd5 ba4.7k sqft132 Dundee Pl, Saint Johns, FL 32259Off Market
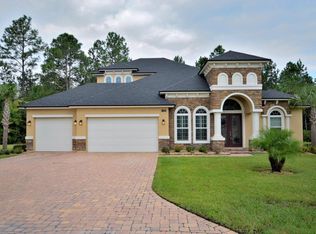
- $984,5005 bd4 ba3.6k sqft139 Dundee Pl, Saint Johns, FL 32259Off Market
- $652,2004 bd3 ba3.1k sqft128 Dundee Pl, Saint Johns, FL 32259Off Market
- $853,4004 bd4 ba4.3k sqft135 Dundee Pl, Saint Johns, FL 32259Off Market
- $861,0005 bd4 ba3.2k sqft129 Dundee Pl, Saint Johns, FL 32259Off Market
- $876,9005 bd4 ba3.3k sqft122 Dundee Pl, Saint Johns, FL 32259Off Market
- $708,8005 bd4 ba3.5k sqft121 Dundee Pl, Saint Johns, FL 32259Off Market
- $852,9005 bd4 ba3.4k sqft579 N Durbin Pkwy, Saint Johns, FL 32259Off Market
Nearby schools
GreatSchools rating
- 10/10Patriot Oaks AcademyGrades: K-8Distance: 1.1 mi
- 9/10Creekside High SchoolGrades: 8-12Distance: 1.2 mi
Schools provided by the listing agent
- Elementary: Patriot Oaks Academy
- Middle: Patriot Oaks Academy
- High: Creekside
Source: realMLS. This data may not be complete. We recommend contacting the local school district to confirm school assignments for this home.
Get a cash offer in 3 minutes
Find out how much your home could sell for in as little as 3 minutes with a no-obligation cash offer.
Estimated market value
$999,800
Get a cash offer in 3 minutes
Find out how much your home could sell for in as little as 3 minutes with a no-obligation cash offer.
Estimated market value
$999,800
- Florida
- Saint Johns County
- Saint Johns
- 32259
- 136 DUNDEE Place
