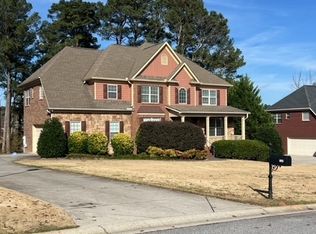
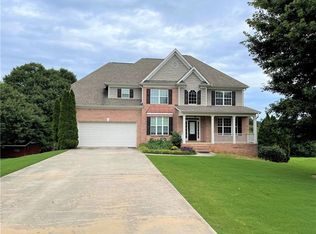
Appraisal-supported value meets exceptional space and privacy! Situated on a beautifully landscaped 0.81-acre cul-de-sac lot, this impressive brick home offers nearly 3,500 square feet of living space, including a daylight basement-a combination that's increasingly difficult to find at this price point.Designed for both everyday living and entertaining, the spacious floor plan features generous living areas filled with natural light, a welcoming family room, formal and casual dining spaces, and a well-appointed kitchen with abundant cabinetry and workspace. The daylight basement provides flexible finished living space perfect for a media room, home office, fitness area, playroom, or guest retreat, with additional storage and expansion possibilities. Step outside to enjoy the newly refurbished deck overlooking the newly fenced backyard, offering plenty of room for outdoor entertaining, pets, gardening, or play-all with the privacy of a large homesite rarely found in newer communities.Unlike many similarly priced homes, you'll enjoy the advantages of a large private lot, daylight basement, mature landscaping, and the lower property taxes of Barrow County, while remaining just minutes from shopping, dining, parks, and major commuter routes. A recent professional appraisal supports the asking price, providing buyers with added confidence in the home's value. If you've been searching for space, flexibility, privacy, and long-term value, 136 Dunedin Drive deserves a place at the top of your list. Sellers are providing a 2-10 home warranty for $650.00.
Closed
Zillow last checked:
Listing updated:
Bought with:
Matthew Skeen, 421482
Century 21 Results
Source: GAMLS,MLS#: 10789390
Price history
| Date | Event | Price |
|---|---|---|
| 8/28/2026 | Sold | $490,000+0%$140/sqft |
Source:  GAMLS #10789390 Report a problem GAMLS #10789390 Report a problem | ||
| 8/13/2026 | Pending sale | $489,900$140/sqft |
Source:  FMLS GA #7800578 Report a problem FMLS GA #7800578 Report a problem | ||
| 8/6/2026 | Contingent | $489,900$140/sqft |
Source:  Hive MLS #CL356822 Report a problem Hive MLS #CL356822 Report a problem | ||
| 7/21/2026 | Price change | $489,900-1.8%$140/sqft |
Source: FMLS GA #7800578 Report a problem | ||
| 6/19/2026 | Listed for sale | $498,900+5%$143/sqft |
Source: Hive MLS #CL356822 Report a problem | ||
| 9/1/2023 | Listing removed | -- |
Source: FMLS GA #6921885 Report a problem | ||
| 1/21/2022 | Sold | $475,000-5%$136/sqft |
Source: Public Record Report a problem | ||
| 12/9/2021 | Contingent | $499,900$143/sqft |
Source: FMLS GA #6960801 Report a problem | ||
| 10/21/2021 | Listed for sale | $499,900$143/sqft |
Source: FMLS GA #6960801 Report a problem | ||
| 10/18/2021 | Pending sale | $499,900$143/sqft |
Source: GAMLS #9063131 Report a problem | ||
| 10/7/2021 | Listed for sale | $499,900+13.2%$143/sqft |
Source: GAMLS #9063131 Report a problem | ||
| 8/31/2021 | Sold | $441,500+1.5%$126/sqft |
Source:  GAMLS #9023090 Report a problem GAMLS #9023090 Report a problem | ||
| 8/9/2021 | Pending sale | $435,000$124/sqft |
Source: FMLS GA #6921885 Report a problem | ||
| 8/4/2021 | Contingent | $435,000$124/sqft |
Source: FMLS GA #6921885 Report a problem | ||
| 7/29/2021 | Listed for sale | $435,000+30.7%$124/sqft |
Source: FMLS GA #6921885 Report a problem | ||
| 10/2/2007 | Sold | $332,900-29.9%$95/sqft |
Source: Public Record Report a problem | ||
| 11/16/2001 | Sold | $475,000$136/sqft |
Source: Agent Provided Report a problem | ||
Get a cash offer in 3 minutes
Find out how much your home could sell for in as little as 3 minutes with a no-obligation cash offer.
Estimated market value
$490,300
