#StunningSplitLevel - Welcome to this remarkable 3-bedroom, 1.5-bathroom split-level home that offers more space than meets the eye. The recently remodeled kitchen showcases high-end cabinetry and an open-concept design, creating a perfect entertaining space on the main floor. Step out through the sliders onto the deck, overlooking the expansive yard with two sheds, providing ample storage for all gardening enthusiasts. Rest assured, the property is already fenced in for added privacy and security. A brand-new architectural roof (2022), ensures worry-free living. The main level boasts durable luxury vinyl plank flooring, combining style and resilience. Upstairs, you'll find beautiful oak hardwood flooring throughout, adding a touch of elegance to the living spaces. The three generously-sized bedrooms offer comfortable living areas, with the master bedroom featuring a convenient walk-in closet. Discover an additional bonus room on the first lower level, which can easily transform into an office or bedroom with the addition of a closet. The basement is perfect for family gatherings, wired with surround sound and complete with a mini-wet bar and recessed lighting, creating an ideal space for a family room. Find further flexibility with another bonus room in the basement, suitable for a playroom, fitness room, or craft room, catering to your specific needs. The front walkway of the property has been recently redone with brand-new pavers, lending a touch of elegance to the entrance. Exterior lighting enhances the curb appeal and provides a warm and inviting ambiance during the evenings. Additionally, an irrigation system has been installed to ensure proper watering and maintenance of the landscaping, keeping it lush and vibrant. Notable upgrades include a 2017 HVAC furnace and A/C replacement, ensuring optimal comfort year-round. The property also features a one-car attached garage, providing convenient parking and additional storage options. Meticulously maintained and thoughtfully updated, this home presents an opportunity for you to simply move right in and enjoy your new living space. Conveniently located in a desirable neighborhood, you'll find yourself within close proximity to schools, parks, shopping centers, and major transportation routes, making commuting a breeze. Don't miss out on this incredible opportunity to own a spacious and inviting split-level home. Schedule your showing today and envision the endless possibilities that await you in this charming property.
Sold for $365,000
$365,000
136 Dunsinane Dr, New Castle, DE 19720
3beds
1,850sqft
Single Family Residence
Built in 1968
6,970 Square Feet Lot
$330,600 Zestimate®
$197/sqft
$2,323 Estimated rent
Home value
$330,600
$311,000 - $350,000
$2,323/mo
Zestimate® history
Owner options
List your home for rent
$2,323/mo
Rent Zestimate®
Find your next renter with Zillow Rental Manager. Plus, with online applications, you can quickly screen prospective tenants – for free.
$2,323/mo
Rent Zestimate®
Refinance and save
$1,775/mo
Est. payment
Refinancing to a lower rate could help reduce your monthly payments and save thousands over the life of the loan.
$1,775/mo
Est. payment
Explore your selling options
Work with a Zillow partner agent
Leverage their expertise and Zillow's premium Showcase listings to get your home seen by more buyers.
Get startedList with your own agent
Get your home in front of millions of buyers by listing it on Zillow.
Learn how to do itSell it yourself
Take full control of how buyers see your home on Zillow by listing For Sale by Owner (FSBO).
List your homeWhat's special
Craft roomRecessed lightingFitness roomMaster bedroomOpen-concept designMini-wet barHigh-end cabinetry
Zillow last checked:
Listing updated:
Listed by:
Priscilla Borges 302-377-1145,
Compass,
Listing Team: Delaware Home Team, LLC.
Bought with:
Natalia Khingelova, R3-0014683
RE/MAX Edge
Source: Bright MLS,MLS#: DENC2044094
Facts & features
Interior
Bedrooms & bathrooms
- Bedrooms: 3
- Bathrooms: 2
- Full bathrooms: 1
- 1/2 bathrooms: 1
- Main level bathrooms: 2
- Main level bedrooms: 3
Rooms
- Room types: Primary Bedroom, Bedroom 2, Bedroom 1
Basement
- Area: 300
Heating
- Forced Air, Natural Gas
Cooling
- Central Air, Natural Gas
Appliances
- Included: Electric Water Heater
Features
- Flooring: Hardwood, Carpet, Vinyl
- Basement: Full
- Has fireplace: No
Interior area
- Total structure area: 1,850
- Total interior livable area: 1,850 sqft
- Finished area above ground: 1,550
- Finished area below ground: 300
Property
Parking
- Total spaces: 4
- Parking features: Garage Faces Front, Attached, Driveway, Off Street
- Attached garage spaces: 1
- Uncovered spaces: 3
Accessibility
- Accessibility features: None
Features
- Levels: Multi/Split,Four
- Stories: 4
- Patio & porch: Deck
- Exterior features: Extensive Hardscape
- Pool features: None
Lot
- Size: 6,970 Square Feet
- Dimensions: 60.00 x 112.50
Details
- Additional structures: Above Grade, Below Grade
- Parcel number: 10023.30247
- Zoning: NC6.5
- Special conditions: Standard
Construction
Type & style
- Home type: SingleFamily
- Property subtype: Single Family Residence
Materials
- Brick, Vinyl Siding
- Foundation: Concrete Perimeter
- Roof: Architectural Shingle
Condition
- New construction: No
- Year built: 1968
Utilities & green energy
- Sewer: Public Sewer
- Water: Public
Community & HOA
Community
- Subdivision: Whitehall
HOA
- Has HOA: Yes
- HOA fee: $25 annually
Location
- Region: New Castle
Financial & listing details
- Price per square foot: $197/sqft
- Tax assessed value: $52,100
- Annual tax amount: $1,652
- Date on market: 6/7/2023
- Listing agreement: Exclusive Right To Sell
- Listing terms: Cash,Conventional,FHA
- Inclusions: Range, Kitchen Refrigerator, Disposal, Washer & Dryer, Both Sheds
- Ownership: Fee Simple
Price history
| Date | Event | Price |
|---|---|---|
| 8/3/2023 | Sold | $365,000+1.4%$197/sqft |
Source:  Bright MLS #DENC2044094 Report a problem Bright MLS #DENC2044094 Report a problem | ||
| 6/15/2023 | Pending sale | $360,000$195/sqft |
Source: Bright MLS #DENC2044094 Report a problem | ||
| 6/7/2023 | Listed for sale | $360,000+67.4%$195/sqft |
Source: Bright MLS #DENC2044094 Report a problem | ||
| 1/3/2006 | Sold | $215,000$116/sqft |
Source: Public Record Report a problem | ||
Public tax history
| Year | Property taxes | Tax assessment |
|---|---|---|
| 2025 | -- | $323,700 +521.3% |
| 2024 | $1,789 +10% | $52,100 |
| 2023 | $1,626 -4% | $52,100 |
| 2022 | $1,694 +0% | $52,100 |
| 2021 | $1,693 -0.6% | $52,100 |
| 2020 | $1,703 +0.3% | $52,100 |
| 2019 | $1,698 +8.7% | $52,100 |
| 2017 | $1,562 +11.8% | $52,100 |
| 2016 | $1,398 | $52,100 |
| 2015 | $1,398 +0% | $52,100 |
| 2014 | $1,397 | $52,100 |
| 2013 | -- | $52,100 |
| 2012 | -- | $52,100 |
| 2011 | -- | $52,100 |
| 2010 | -- | $52,100 |
| 2009 | -- | $52,100 |
| 2008 | -- | $52,100 |
| 2007 | -- | $52,100 |
| 2006 | -- | $52,100 |
| 2005 | -- | $52,100 |
| 2004 | -- | $52,100 |
| 2003 | -- | $52,100 |
| 2002 | -- | $52,100 |
| 2001 | -- | $52,100 |
Find assessor info on the county website
Neighborhood: 19720
Nearby homes
- $354,2004 bd2 ba1.8k sqft138 Dunsinane Dr, New Castle, DE 19720Off Market
- $286,8003 bd1 ba1.8k sqft134 Dunsinane Dr, New Castle, DE 19720Off Market
- $330,0004 bd2 ba1.8k sqft146 W Edinburgh Dr, New Castle, DE 19720Sold
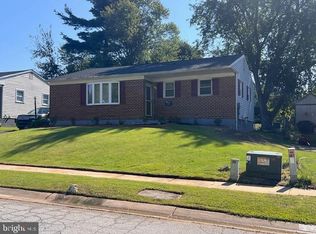
- $308,8004 bd1 ba1.8k sqft140 Dunsinane Dr, New Castle, DE 19720Off Market
- $321,5003 bd2 ba1.8k sqft132 Dunsinane Dr, New Castle, DE 19720Off Market
- $356,1004 bd2 ba2.1k sqft144 W Edinburgh Dr, New Castle, DE 19720Off Market
- $2,4003 bd2 ba1.8k sqft148 W Edinburgh Dr, New Castle, DE 19720For Rent
- $297,9003 bd1 ba1.6k sqft142 W Edinburgh Dr, New Castle, DE 19720Off Market
Nearby schools
GreatSchools rating
- 6/10Pleasantville Elementary SchoolGrades: K-5Distance: 0.7 mi
- 3/10Read (George) Middle SchoolGrades: 6-8Distance: 3 mi
- 2/10Penn (William) High SchoolGrades: 9-12Distance: 2.9 mi
Schools provided by the listing agent
- District: Colonial
Source: Bright MLS. This data may not be complete. We recommend contacting the local school district to confirm school assignments for this home.
Get a cash offer in 3 minutes
Find out how much your home could sell for in as little as 3 minutes with a no-obligation cash offer.
Estimated market value
$330,600
Get a cash offer in 3 minutes
Find out how much your home could sell for in as little as 3 minutes with a no-obligation cash offer.
Estimated market value
$330,600
- Delaware
- New Castle County
- New Castle
- 19720
- 136 Dunsinane Dr
Nearby cities
Nearby zip codes
Other New Castle Topics
