Skip main navigation
Under contract
  • $168,000

    136 Duvall Ln APT 102, Gaithersburg, MD 20877

    2beds
    1,053sqft
    : 
    Loading
    Get pre-qualified
    Condominium
    Built in 1974
    -- sqft lot
    $-- Zestimate®
    $160/sqft
    $898/mo HOA

    What's special

    Versatile bonus roomCourtyard viewsAbundant natural light throughoutRecessed lightingGleaming hardwood floorsCeiling fansAbundant closet space
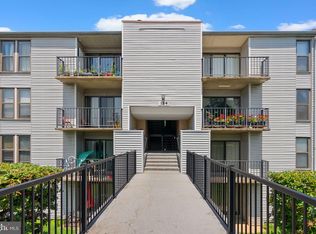
    Welcome to 136 Duvall Lane #102, a beautifully maintained condominium offering a unique combination of space, character, and convenience in the sought-after Fireside Condominium community. Step inside to discover gleaming hardwood floors that flow throughout the main living areas and bedrooms, creating warmth and continuity rarely found at this price point. The spacious living room features a wood-burning fireplace with a custom accent wall and opens to a private balcony overlooking the beautifully landscaped courtyard. The kitchen offers generous cabinet and countertop space, tile flooring, and an adjoining dining area ideal for everyday living and entertaining. A versatile bonus room provides endless possibilities as a home office, den, hobby room, guest space, or additional storage area. The primary suite is exceptionally spacious and features hardwood flooring, abundant closet space, a dedicated dressing area with vanity, and access to updated bath facilities. Recent improvements include an attractive walk-in shower with modern tile finishes and built-in niche storage, creating a comfortable and accessible bathing experience. Additional highlights include ceiling fans, recessed lighting, multiple storage closets, courtyard views, and abundant natural light throughout. Residents enjoy access to community amenities including a swimming pool, walking paths, beautifully maintained grounds, and ample parking. Conveniently located near shopping, dining, parks, public transportation, the MARC Train, I-270, and major commuter routes, this home offers easy access to everything Montgomery County has to offer.
    5 days
    |
    181
    |
    3
    |

    Likely to sell faster than

    Zillow last checked:

    Listing updated:

    Listed by:

    Dan Bateman 717-968-2214,

    Harget Realty Group 7176345868,

    Co-Listing Agent: Michael A Harget 717-968-2577,

    Harget Realty Group

    Source: Bright MLS,MLS#: MDMC2243590MLS Logo

      Facts & features

      Interior

      Bedrooms & bathrooms
      • Bedrooms: 2
      • Bathrooms: 2
      • Full bathrooms: 2
      • Main level bathrooms: 2
      • Main level bedrooms: 2
      Rooms
      • Room types: Living Room, Dining Room, Primary Bedroom, Kitchen, Den, Bedroom 1, Bathroom 2, Primary Bathroom
      Primary bedroom
      • Level: Main
      Bedroom 1
      • Level: Main
      Primary bathroom
      • Level: Main
      Bathroom 2
      • Level: Main
      Den
      • Level: Main
      Dining room
      • Level: Main
      Kitchen
      • Level: Main
      Living room
      • Level: Main
      Heating
      • Forced Air, Electric
      Cooling
      • Central Air, Electric
      Appliances
      • Included: Electric Water Heater
      Features
      • Has basement: No
      • Number of fireplaces: 1
      Interior area
      • Total structure area: 1,053
      • Total interior livable area: 1,053 sqft
      • Finished area above ground: 1,053
      • Finished area below ground: 0

      Property

      Parking
      • Total spaces: 2
      • Parking features: Parking Lot
      Accessibility
      • Accessibility features: None
      Features
      • Levels: One
      • Stories: 1
      • Exterior features: Sidewalks, Balcony
      • Pool features: Community
      • Has view: Yes
      • View description: Trees/Woods
      Lot
      • Features: Corner Lot
      Details
      • Additional structures: Above Grade, Below Grade
      • Parcel number: 160901708541
      • Zoning: R18
      • Special conditions: Standard

      Construction

      Type & style
      • Home type: Condo
      • Architectural style: Colonial
      • Property subtype: Condominium
      • Attached to another structure: Yes
      Materials
      • Concrete
      • Foundation: Block
      Condition
      • New construction: No
      • Year built: 1974

      Utilities & green energy

      • Sewer: Public Sewer
      • Water: Public

      Community & HOA

      Community
      • Condo and coop fee: $898 monthly
      • Subdivision: Fireside
      HOA
      • Has HOA: No
      • Amenities included: Pool, Tennis Court(s), Jogging Path
      • Services included: Air Conditioning, Electricity, Heat, Maintenance Grounds, Management, Pool(s), Snow Removal, Trash, Water
      Location
      • Region: Gaithersburg
      • Municipality: GAITHERSBURG

      Financial & listing details

      • Price per square foot: $160/sqft
      • Tax assessed value: $145,000
      • Annual tax amount: $1,776
      • Date on market: 7/10/2026
      • Listing agreement: Exclusive Right To Sell
      • Inclusions: All Kitchen Appliances, Fireplace / Screen Door, Ceiling Fan, (4)window Treatments, Storage Shed
      • Ownership: Condominium

        Estimated market value

        Not available

        Estimated sales range

        Not available

        Not available

        Price history

        DateEventPrice
        7/14/2026Contingent$168,000$160/sqft
        Source: Bright MLS #MDMC2243590 Report a problem
        7/10/2026Listed for sale$168,000$160/sqft
        Source: Bright MLS #MDMC2243590 Report a problem

        Public tax history

        Tax history is unavailable.

        Monthly payment

        Est. payment

        Payment breakdown

        Explore the cost of this home by adjusting the details. Changes won't be saved.
        All calculations are estimates and provided by Zillow, Inc. for informational purposes only. Actual amounts may vary.
        HOA fees may include property taxes on listings classified as Co-Ops. Contact the listing agent and/or owner for fee details.
        Mortgage interest rates are dependent on a number of factors, including credit score, down payment, and repayment length. Interest rate data provided by Zillow Group Marketplace, Inc. as of 1/1/1970 from various mortgage lenders with which we have lead or other similar arrangements; the Estimated Payment is an average of those rates.
        See how much you could borrow to make a competitive offer.

        Climate risks

        Neighborhood: 20877

        Getting around

        25 / 100
        Car-Dependent
        39 / 100
        Some Transit
        55 / 100
        Bikeable

        Nearby schools

        GreatSchools rating
        Schools provided by the listing agent
        • District: Montgomery County Public Schools

        Source: Bright MLS. This data may not be complete. We recommend contacting the local school district to confirm school assignments for this home.

        A local agent can set up tours, give advice and negotiate with sellers.

        Browse local experts

        Similar homes