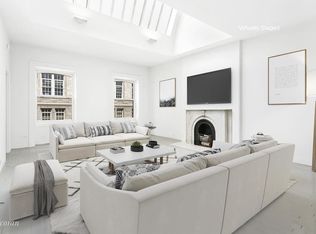
Magnificent and rarely available 27' wide townhouse built in the Greek Revival style that retains an abundance of original details that are rarely seen anymore at this scale. Situated on East 16th Street between Irving and Third Avenues, number 136 is nothing short of truly impressive. Originally constructed as a single-family home in 1850 for Samuel Raynor, there have been a total of only four owners of this prestigious property. Raynor and his wife lived in the home for 38 years, and in 1889 the property changed hands and was converted by the architectural team of the Herter Brothers. There has been a total restoration of the property by its current owner. This home is currently configured as a multi-unit grand townhouse. With its highly decorative grand stoop leading to the parlor level, the lower two floors are configured as a magnificent owner's duplex that is accessible from either the stoop entry or from the garden level below. This unit has direct access to a fully built basement as well as a lovely bluestone paved garden with Southern views and a brick layed outdoor fireplace. Above the owner's duplex there are three free-market units which all have soaring ceiling heights, deep floorplates, and large windows. 136 East 16th Street has approximately 9,890 square feet of interior living space spread across five levels. Many original and rare details remain intact including oversized mahogany doors, 10 stunning marble fireplaces, elaborate cornices, an elegant entrance salon with Corinthian pillars, arts and crafts paneling, and beautiful ceilings with beams covered in hand-screened wallpaper. Additional features include a state-of-the-art security system, a modern kitchen with a 12-burner Wolf stove, top-of-the-line appliances, central air throughout, and a fully irrigated garden with a pizza oven. The ground floor is accessed through a gated front entry that leads you into a large vestibule. To the left is a lovely front dining/sitting room that passes through into a gourmet chef's kitchen with top-of-the-line appliances, a large center island with built-in storage space, and a large pantry. In the rear off the kitchen, is a large sitting room with exposed beams, fireplace, and glass doors facing a large south-facing garden. There is an abundance of closet space on this level, a charming sitting room, and an intricately designed full. An interior staircase takes you to the upper floor of this duplex which is flooded with elegance, original detail from the late 19th Century and 12.5' ceiling heights. This floor is formatted with an oversized salon room in front with a large center foyer that has beautiful ornate plasterwork covering the ceiling throughout with rich woodwork and matching marble mantels. The rear parlor is currently used as the primary bedroom with an intricately designed primary bathroom and dressing room in the extension. The third, fourth and fifth floors consists of free market floor through units with tremendous ceiling heights, grand window proportions which allow light to flow front to back and a mixture of 1-3 bedrooms each. Kitchens and bathrooms have been upgraded over the years, one unit has a private south facing terrace, and all upper floor units have access to the finished roof deck above with City skyline views. The enormous full-length dry basement is equipped with ample storage, updated mechanicals, and laundry. Seldom do you come across a property like this one, with such beautifully preserved and restored original details. Coupled with all the modern amenities that have been added, this home tastefully blends the old world with the new. 136 East 16th Street offers the most discerning purchaser the opportunity to live with income or convert it into a one-of-a-kind single-family mansion. This home has been featured recently in a number of high profile design publications. This property will be delivered vacant.
This property is off market, which means it's not currently listed for sale or rent on Zillow. This may be different from what's available on other websites or public sources.