Skip main navigation
Closed
  • $227,500

    136 E 208th St, Euclid, OH 44123

    3beds
    1,674sqft
    Single Family Residence
    Built in 1927
    6,708 Square Feet Lot
    $228,200 Zestimate®
    $136/sqft
    $1,698 Estimated rent

    Home value

    $228,200

    $215,000 - $242,000

    $1,698/mo

    Zestimate® history
    Loading
    Loading...

    Owner options

    List your home for rent

    $1,698/mo

    Rent Zestimate®

    Find your next renter with Zillow Rental Manager. Plus, with online applications, you can quickly screen prospective tenants – for free.

    Learn more

    $1,698/mo

    Rent Zestimate®

    Refinance and save

    $1,725/mo

    Est. payment

    Refinancing to a lower rate could help reduce your monthly payments and save thousands over the life of the loan.

    See today's rates

    $1,725/mo

    Est. payment

    Explore your selling options

    Work with a Zillow partner agent

    Leverage their expertise and Zillow's premium Showcase listings to get your home seen by more buyers.

    Get started

    List with your own agent

    Get your home in front of millions of buyers by listing it on Zillow.

    Learn how to do it

    Sell it yourself

    Take full control of how buyers see your home on Zillow by listing For Sale by Owner (FSBO).

    List your home

    What's special

    Beautiful landscapingUnique mantelEnviable curb appealNewly restored rear deckPeaceful tree canopied streetOne car garageOriginal hardwood floors
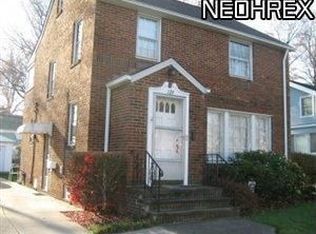
    Gorgeous home nestled on a peaceful, tree canopied street mere steps from the lake! This lovingly-maintained 1927 bungalow with enviable curb appeal on a desirable street offers quiet home life steeped in nature just 15 minutes from downtown Cleveland. The entry foyer opens into expansive living and dining areas that offer beautiful space for entertaining. Original hardwood floors, gleaming woodwork, and built-in storage space abound. Leaded glass cupboards with adjustable shelves display your belongings in style. There’s historic charm apparent wherever you turn in this century home, from period-appropriate design touches to the built-in window seat, working gas fireplace, and unique mantel. The modern kitchen with new appliances—gas line and stove added in 2023—make meal preparation a pleasure. Two bedrooms and a full bath on the main floor make one-floor living easy. A third oversized bedroom and bathroom suite are the upstairs owner’s retreat! A tub and separate standing shower with a built-in polished granite bench provide a spa-like feel, and the walk-in closet continues into the laundry room with washer and dryer. The newly restored rear deck looks out over beautiful landscaping and the front of the property includes a deer-resistant, low maintenance perennial pollinator and herb garden. In true craftsman bungalow style, the interior of the home seems to flow into the nature surrounding it. Residents of this address have the opportunity to join one or more of any of several private Lake Erie beach clubs on Edgecliff Drive equipped with playgrounds, picnic facilities, and beach access for swimming, kayaking, and unbelievable sunsets year-round. One car garage. Exceptional basement storage. New water heater 2024. One year home warranty included! See improvement list for all the details!

    Zillow last checked:

    Listing updated:

    Listed by:

    John Wiehl 785-331-8889 johnwiehl@howardhanna.com,

    Howard Hanna

    Bought with:

    Asa A Cox, 383918

    Glasshouse Realty Group, LLC

    Tia Tasca, 2025007051

    Glasshouse Realty Group, LLC

    Source: MLS Now,MLS#: 5220596

    Facts & features

    Interior

    Bedrooms & bathrooms
    • Bedrooms: 3
    • Bathrooms: 2
    • Full bathrooms: 2
    • Main level bathrooms: 1
    • Main level bedrooms: 2
    Heating
    • Forced Air
    Cooling
    • None
    Appliances
    • Included: Dryer, Dishwasher, Freezer, Disposal, Range, Refrigerator, Washer
    Features
    • Basement: Unfinished
    • Number of fireplaces: 1
    Interior area
    • Total structure area: 1,674
    • Total interior livable area: 1,674 sqft
    • Finished area above ground: 1,674
    • Finished area below ground: 0

    Property

    Parking
    • Parking features: Detached, Garage
    • Garage spaces: 1
    Features
    • Levels: Two
    • Stories: 2
    • Patio & porch: Deck
    • Fencing: Chain Link,Partial Cross
    Lot
    • Size: 6,708 Square Feet
    • Dimensions: 50 x 134
    Details
    • Parcel number: 64204061
    • Lease amount: $0

    Construction

    Type & style
    • Home type: SingleFamily
    • Architectural style: Cape Cod
    • Property subtype: Single Family Residence
    Materials
    • Vinyl Siding
    • Roof: Asphalt,Fiberglass
    Condition
    • Year built: 1927
    Details
    • Warranty included: Yes

    Utilities & green energy

    • Sewer: Public Sewer
    • Water: Public

    Community & HOA

    Community
    • Subdivision: Utopiab#2
    HOA
    • Has HOA: No
    Location
    • Region: Euclid

    Financial & listing details

    • Price per square foot: $136/sqft
    • Tax assessed value: $176,900
    • Annual tax amount: $3,380
    • Date on market: 6/19/2026
    • Cumulative days on market: 15 days
    • Listing agreement: Exclusive Right To Sell

    Price history

    DateEventPrice
    8/24/2026Sold$227,500-0.7%$136/sqft
    Source: Public Record Report a problem
    7/12/2026Pending sale$229,000$137/sqft
    Source: MLS Now #5220596 Report a problem
    6/25/2026Listed for sale$229,000$137/sqft
    Source: MLS Now #5220596 Report a problem
    6/22/2026Pending sale$229,000$137/sqft
    Source: MLS Now #5220596 Report a problem
    6/19/2026Listed for sale$229,000+15.7%$137/sqft
    Source: MLS Now #5220596 Report a problem
    7/18/2023Sold$198,000-1%$118/sqft
    Source: MLS Now #4460674 Report a problem
    7/18/2023Pending sale$199,900$119/sqft
    Source: MLS Now #4460674 Report a problem
    7/6/2023Contingent$199,900$119/sqft
    Source: MLS Now #4460674 Report a problem
    7/6/2023Listing removed--
    Source: MLS Now #4460674 Report a problem
    5/31/2023Contingent$199,900$119/sqft
    Source: MLS Now #4460674 Report a problem
    5/26/2023Listed for sale$199,900+60.6%$119/sqft
    Source: MLS Now #4460674 Report a problem
    10/25/2002Sold$124,500+22.1%$74/sqft
    Source: Public Record Report a problem
    10/24/1995Sold$102,000$61/sqft
    Source: Public Record Report a problem

    Public tax history

    YearProperty taxesTax assessment
    2025$3,225 -4.7%$61,920
    2024$3,382 +24.9%$61,920 +45.4%
    2023$2,708 +1.2%$42,600
    2022$2,675 -11.1%$42,600
    2021$3,008 +0.6%$42,600 +8%
    2020$2,992 -15.7%$39,450 +0%
    2019$3,548 +22.7%$39,440 0%
    2018$2,891 +0.6%$39,450 +15.5%
    2017$2,873 +8.4%$34,160
    2016$2,649 $34,160
    2015$2,649 +1.1%$34,160
    2014$2,621 +3.6%$34,160
    2013$2,531 +4.3%$34,160
    2012$2,428 +688.6%$34,160 -16.1%
    2011$308 -90.1%$40,710
    2010$3,121 +6.2%$40,710
    2009$2,938 -3.4%$40,710 -14.9%
    2008$3,042 +12.1%$47,850
    2007$2,714 +0%$47,850
    2006$2,713 +8.6%$47,850 +16.3%
    2005$2,499 +12.4%$41,130
    2004$2,222 +5.4%$41,130
    2003$2,109 +4.4%$41,130 +9%
    2002$2,019 -48.8%$37,730
    2001$3,943 -0.1%$37,730
    2000$3,947 $37,730
    Find assessor info on the county website

    Neighborhood: 44123

    Nearby schools

    GreatSchools rating
    Schools provided by the listing agent
    • District: Euclid CSD - 1813

    Source: MLS Now. This data may not be complete. We recommend contacting the local school district to confirm school assignments for this home.

    Get a cash offer in 3 minutes
    Find out how much your home could sell for in as little as 3 minutes with a no-obligation cash offer.
    Estimated market value
    $228,200
    Get a cash offer in 3 minutes
    Find out how much your home could sell for in as little as 3 minutes with a no-obligation cash offer.
    Estimated market value
    $228,200