Skip main navigation
Sold for $385,000
  • $385,000

    136 E 5th Ave, Longmont, CO 80504

    2beds
    780sqft
    Single Family Residence
    Built in 1952
    6,613 Square Feet Lot
    $395,800 Zestimate®
    $494/sqft
    $2,310 Estimated rent

    Home value

    $395,800

    $376,000 - $416,000

    $2,310/mo

    Zestimate® history
    Loading
    Loading...

    Owner options

    List your home for rent

    $2,310/mo

    Rent Zestimate®

    Find your next renter with Zillow Rental Manager. Plus, with online applications, you can quickly screen prospective tenants – for free.

    Learn more

    $2,310/mo

    Rent Zestimate®

    Refinance and save

    $2,228/mo

    Est. payment

    Refinancing to a lower rate could help reduce your monthly payments and save thousands over the life of the loan.

    See today's rates

    $2,228/mo

    Est. payment

    Explore your selling options

    Work with a Zillow partner agent

    Leverage their expertise and Zillow's premium Showcase listings to get your home seen by more buyers.

    Get started

    List with your own agent

    Get your home in front of millions of buyers by listing it on Zillow.

    Learn how to do it

    Sell it yourself

    Take full control of how buyers see your home on Zillow by listing For Sale by Owner (FSBO).

    List your home

    What's special

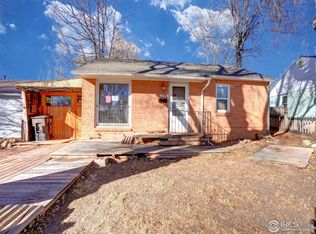
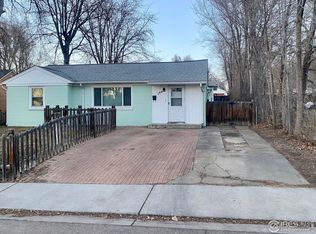
    CURRENTLY the lowest price home in Old Town. Cute as can be Historic Kensington/Old Town Longmont neighborhood ranch with thoughtful updates completed around 10 years ago, most recently, fresh exterior paint in 2024. The large lot sparks endless possibilities and features a storage shed for all your tools and equipment. Alley access leads to a rare oversized two-car garage, plus a front driveway with room for two more vehicles. Inside, you'll find tons of character-hardwood floors, charming arched doorways, and updated windows throughout. The stylish kitchen offers generous cabinet space and room for a table, while a separate utility room adds convenience with washer/dryer space and storage. Enjoy the unbeatable location within walking distance to Main Street shops, restaurants, nearby parks, and an elementary school.

    Zillow last checked:

    Listing updated:

    Listed by:

    Kelly Majure 303-709-8613,

    RE/MAX Elevate

    Bought with:

    Lauren Daniels, 100077994

    milehimodern - Boulder

    Source: IRES as distributed by MLS GRID,MLS#: 1050100MLS Logo

    Facts & features

    Interior

    Bedrooms & bathrooms
    • Bedrooms: 2
    • Bathrooms: 1
    • Full bathrooms: 1
    • Main level bathrooms: 1
    Primary bedroom
    • Description: Wood
    • Level: Main
    • Area: 110 Square Feet
    • Dimensions: 10 x 11
    Bedroom 2
    • Description: Wood
    • Level: Main
    • Area: 120 Square Feet
    • Dimensions: 10 x 12
    Kitchen
    • Description: Tile
    • Level: Main
    • Area: 156 Square Feet
    • Dimensions: 13 x 12
    Laundry
    • Description: Tile
    • Level: Main
    • Area: 45 Square Feet
    • Dimensions: 9 x 5
    Living room
    • Description: Wood
    • Level: Main
    • Area: 247 Square Feet
    • Dimensions: 13 x 19
    Heating
    • Forced Air
    Appliances
    • Included: Electric Range, Dishwasher, Refrigerator, Washer, Disposal
    Features
    • Eat-in Kitchen
    • Flooring: Wood
    • Windows: Window Coverings
    • Basement: None
    Interior area
    • Total structure area: 780
    • Total interior livable area: 780 sqft
    • Finished area above ground: 780

    Property

    Parking
    • Total spaces: 2
    • Parking features: RV Access/Parking, Detached, Oversized
    • Garage spaces: 2
    • Details: Detached
    Features
    • Levels: One
    • Stories: 1
    • Fencing: Wood
    Lot
    • Size: 6,613 Square Feet
    Details
    • Additional structures: Storage
    • Parcel number: R0040610
    • Zoning: RESID
    • Special conditions: Private Owner

    Construction

    Type & style
    • Home type: SingleFamily
    • Property subtype: Single Family Residence
    Materials
    • Frame
    • Roof: Composition
    Condition
    • New construction: No
    • Year built: 1952

    Utilities & green energy

    • Sewer: Public Sewer
    • Water: City
    • Utilities for property: Natural Gas Available

    Community & HOA

    Community
    • Security: Fire Alarm
    • Subdivision: Kensington/Old Town
    HOA
    • Has HOA: No
    Location
    • Region: Longmont

    Financial & listing details

    • Price per square foot: $494/sqft
    • Tax assessed value: $407,300
    • Annual tax amount: $2,189
    • Date on market: 1/22/2026
    • Listing terms: Cash,Conventional,FHA,VA Loan
    • Exclusions: front door ring doorbell

    Price history

    DateEventPrice
    4/3/2026Listing removed$2,300$3/sqft
    Source: Zillow Rentals Report a problem
    3/24/2026Listed for rent$2,300$3/sqft
    Source: Zillow Rentals Report a problem
    3/23/2026Sold$385,000-3.7%$494/sqft
    Source: IRES as distributed by MLS GRID #1050100 Report a problem
    2/23/2026Pending sale$399,900$513/sqft
    Source: REcolorado as distributed by MLS GRID #IR1050100 Report a problem
    2/9/2026Price change$399,900-4.8%$513/sqft
    Source: IRES as distributed by MLS GRID #1050100 Report a problem
    1/22/2026Listed for sale$420,000+127%$538/sqft
    Source: IRES as distributed by MLS GRID #1050100 Report a problem
    3/24/2021Listing removed--
    Source: Owner Report a problem
    10/28/2014Sold$185,000$237/sqft
    Source: Public Record Report a problem
    8/11/2014Listed for sale$185,000+50.7%$237/sqft
    Source: Owner Report a problem
    5/20/2014Sold$122,800+3.2%$157/sqft
    Source: Public Record Report a problem
    4/24/2014Listed for sale$119,000+116.8%$153/sqft
    Source: RE/MAX ALLIANCE #733552 Report a problem
    2/14/2012Listing removed$54,900$70/sqft
    Source: DSRE Consulting Report a problem
    12/17/2011Listed for sale$54,900-45.9%$70/sqft
    Source: DSRE Consulting Report a problem
    1/30/1998Sold$101,500$130/sqft
    Source: Public Record Report a problem

    Public tax history

    YearProperty taxesTax assessment
    2025$2,189 +1.4%$25,456 -4.2%
    2024$2,159 +5.9%$26,566 -1%
    2023$2,039 -1.3%$26,823 +30.2%
    2022$2,065 +14.4%$20,600 -2.8%
    2021$1,805 $21,193 +14%
    2020$1,805 +56.5%$18,583
    2019$1,154 $18,583 +53%
    2018$1,154 $12,146 -9.5%
    2017$1,154 +20.2%$13,428 +33.8%
    2016$959 +4.9%$10,038 +22.4%
    2015$914 -41.6%$8,198
    2014$1,567 +89.4%$8,198
    2013$827 -12.9%$8,198 -8%
    2012$949 +5.1%$8,915
    2011$903 -62%--
    2010$2,373 +170%$9,200
    2009$879 +12.1%$9,200 -23.5%
    2008$784 -9.7%$12,030
    2007$868 -1.8%$12,030 -9.3%
    2006$883 +5.4%$13,270
    2005$838 +1.2%$13,270 +4.7%
    2004$829 +0.9%$12,670
    2003$821 +10.5%$12,670 +16.9%
    2002$743 $10,840 -90.9%
    2001-- $118,500
    Find assessor info on the county website

    Neighborhood: Kensington

    Nearby schools

    GreatSchools rating
    Schools provided by the listing agent
    • Elementary: Columbine
    • Middle: Timberline
    • High: Skyline

    Source: IRES as distributed by MLS GRID. This data may not be complete. We recommend contacting the local school district to confirm school assignments for this home.

    Get a cash offer in 3 minutes
    Find out how much your home could sell for in as little as 3 minutes with a no-obligation cash offer.
    Estimated market value
    $395,800
    Get a cash offer in 3 minutes
    Find out how much your home could sell for in as little as 3 minutes with a no-obligation cash offer.
    Estimated market value
    $395,800