Skip main navigation
Off market
  • $569,800

    136 E 9th Ave, Mount Dora, FL 32757

    2beds
    1,432sqft
    Single Family Residence
    Built in 1927
    9,801 Square Feet Lot
    $569,800 Zestimate®
    $398/sqft
    $2,002 Estimated rent

    Home value

    $569,800

    $519,000 - $632,000

    $2,002/mo

    Zestimate® history
    Loading
    Loading...

    Owner options

    List your home for rent

    $2,002/mo

    Rent Zestimate®

    Find your next renter with Zillow Rental Manager. Plus, with online applications, you can quickly screen prospective tenants – for free.

    Learn more

    $2,002/mo

    Rent Zestimate®

    Refinance and save

    $3,858/mo

    Est. payment

    Refinancing to a lower rate could help reduce your monthly payments and save thousands over the life of the loan.

    See today's rates

    $3,858/mo

    Est. payment

    Explore your selling options

    Work with a Zillow partner agent

    Leverage their expertise and Zillow's premium Showcase listings to get your home seen by more buyers.

    Get started

    List with your own agent

    Get your home in front of millions of buyers by listing it on Zillow.

    Learn how to do it

    Sell it yourself

    Take full control of how buyers see your home on Zillow by listing For Sale by Owner (FSBO).

    List your home

    What's special

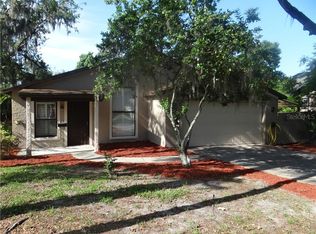
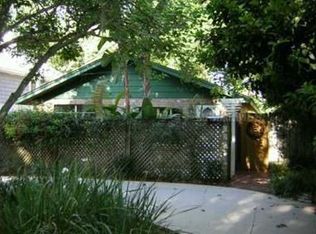
    Main House 1432 sq/ft. 2 bedrooms 2 baths Detached Guest Cottage 396 sq/ft. 1 bedroom, 1 bath (1828 sq/ft) LOCATION!!! Completely updated Craftsman Bungalow and cottage in Historic downtown Mount Dora. Upon arrival you will park on your new doublewide 4 car plus sized concrete driveway, enjoy the view of the newly pained house inside and out as you make your way past a much admired Weeping Powder Puff tree in the front yard. Before continuing, rest assured that the big essentials: New roof on main house 2014, re-plumb and new connections all the way including the city hook ups, updated electric 2018, and even a current termite contract have been dealt with, allowing you to fully enjoy the magic of this home. Stepping onto the large screened in front porch entry, you can already imagine many comfortable hours dining, reading, or just enjoying the passer-byers making their way into town. Once inside the living room you will first notice the 9' ceilings which continue throughout the entire house, charming brick gas converted fireplace, window seating with below storage and gleaming hardwoods floors are a delight. in the dining room you will be pleased the window seat storage continues from the living room into the dining room. More built-ins are discovered in the dining room with their original and multi-pained glass doors. Here you have a choice to discover the 2 bedrooms or make your way into the kitchen. Once moving toward the bedrooms, you will encounter large built-in drawers and very ample cupboards. The second bedroom with it's 9' ceiling, 8' closet, and beautiful windows lets in just the right amount of morning light to show off the gleaming hardwood floors and soothing newly painted walls. The master bedroom also with similar features boasts a beautiful ensuite with double vanity, and large walk-in shower with full updates from tile to fixtures. Walk back through the dining room and emerge into the kitchen and say WOW! The updates here include new granite, stainless steel appliances, gas range, painted top to bottom with new pendant lighting over the kitchen 3 chaired island. This kitchen is a chef's delight and a space where others will want to gather, embracing the concept of the kitchen being the heart of the home. The light from outdoors and the views will call to you, but before leaving to explore, take time to notice the attention to everyday conveniences, there is a laundry room located off the kitchen. Also, off the kitchen is a custom-made desk of 100-year-old reclaimed hardwood. Just steps from the back door off the kitchen brings you to what others have described as a "backyard oasis." Through the garden gate is the 396 sq/ft guest cottage which has been completely updated. Tall ceilings, updated kitchen cabinets, granite counters, new Refrigerator, new mini-split and ceiling fans all make this a wow factor, your guests won't want to leave. In the professionally designed fully private backyard filled with exotics, take part in one of the many seating areas under the umbrella or in the custom constructed pergola. Stringed lights add just the right ambiance as you share a meal, cocktail or conversation. Gardeners or tinkerers will find very useful the custom made 10 x 16 storage shed that looks like a period piece all in itself. Equipped with glass French doors, this would make this a lovely cabana if you ever wanted to add a pool. The best, being in downtown and discovering why Mount Dora is "Someplace Special."

    This property is not currently displayed as for sale or rent on Zillow. This may be different from what's on other websites or public sources.
    Originating MLS: Sarasota - Manatee

    Facts & features

    Interior

    Bedrooms & bathrooms
    • Bedrooms: 2
    • Bathrooms: 2
    • Full bathrooms: 2
    Heating
    • Forced air, Electric, Gas
    Cooling
    • Central
    Appliances
    • Included: Dishwasher, Dryer, Garbage disposal, Range / Oven, Refrigerator, Washer
    Features
    • Ceiling Fans(s), Eating Space In Kitchen, High Ceiling(s), Stone Counters, Solid Wood Cabinets, Thermostat, Living Room/Dining Room Combo, Built in Features, Window Treatments
    • Flooring: Tile, Hardwood
    • Has fireplace: Yes
    Interior area
    • Total interior livable area: 1,432 sqft

    Property

    Parking
    • Parking features: Garage - Detached
    Features
    • Levels: One
    • Exterior features: Other, Stucco, Brick
    • Spa features: Above Ground
    • Has view: Yes
    • View description: City
    Lot
    • Size: 9,801 Square Feet
    • Features: In City Limits, Level/Flat, Sidewalk, Historic District
    Details
    • Parcel number: 291927001003400000
    • Zoning: R-2

    Construction

    Type & style
    • Home type: SingleFamily
    • Property subtype: Single Family Residence
    Materials
    • wood frame
    • Foundation: Concrete Block
    • Roof: Metal
    Condition
    • Year built: 1927

    Utilities & green energy

    • Sewer: Public Sewer
    • Water: Public
    • Utilities for property: Electricity Connected, Natural Gas Connected, Sewer Connected, BB/HS Internet Available, Cable Available, Public, Street Lights, Underground Utilities, Electricity Available, Water Available, Sprinkler Meter

    Community & HOA

    Community
    • Subdivision: MOUNT DORA
    Location
    • Region: Mount Dora

    Financial & listing details

    • Price per square foot: $398/sqft
    • Tax assessed value: $432,922
    • Annual tax amount: $5,524
    • Listing terms: Cash, Conventional
    • Ownership: Fee Simple

    Price history

    DateEventPrice
    1/5/2021Sold$483,000$337/sqft
    Source: Public Record Report a problem
    12/4/2020Pending sale$483,000$337/sqft
    Source: SAVVY AVENUE, LLC #A4484092 Report a problem
    11/18/2020Listed for sale$483,000+168.3%$337/sqft
    Source: SAVVY AVENUE, LLC #A4484092 Report a problem
    10/30/2013Sold$180,000-4%$126/sqft
    Source: Public Record Report a problem
    9/9/2013Price change$187,500+1.4%$131/sqft
    Source: Owner Report a problem
    7/18/2013Listed for sale$185,000+141.8%$129/sqft
    Source: Owner Report a problem
    7/26/2011Sold$76,500-9.9%$53/sqft
    Source: Public Record Report a problem
    6/9/2011Price change$84,900-15%$59/sqft
    Source: Beacon Real Estate & Associates, Inc. #G4670358 Report a problem
    5/11/2011Price change$99,900-4.8%$70/sqft
    Source: Beacon Real Estate & Associates, Inc. #G4670358 Report a problem
    5/5/2011Price change$104,900+0.9%$73/sqft
    Source: Beacon Real Estate & Associates, Inc. #G4670358 Report a problem
    3/3/2011Price change$104,000-37%$73/sqft
    Source: Fannie Mae #G4670358 Report a problem
    3/2/2011Listed for sale--
    Source: foreclosure.com Report a problem
    8/28/2010Listing removed$165,000$115/sqft
    Source: HOME Real Estate Professionals LLC #G4656530 Report a problem
    1/15/2010Listed for sale$165,000+26.9%$115/sqft
    Source: HOME Real Estate Professionals, LLC #G4656530 Report a problem
    2/26/2003Sold$130,000$91/sqft
    Source: Public Record Report a problem

    Public tax history

    YearProperty taxesTax assessment
    2025$5,524 +2.9%$347,810 +2.9%
    2024$5,367 +6.3%$338,010 +3%
    2023$5,049 +1.2%$328,170 +3%
    2022$4,988 -30.6%$318,617 -14.6%
    2021$7,187 +171%$373,095 +126.3%
    2020$2,652 +0.3%$164,839 +2.3%
    2019$2,644 +3.7%$161,133 +1.9%
    2018$2,551 $158,129 +2.1%
    2017$2,551 +9.5%$154,877 +3%
    2016$2,330 +3.9%$150,321 +0.7%
    2015$2,243 +0.9%$149,277 +0.8%
    2014$2,224 +39.2%$148,093 +21.5%
    2013$1,598 -0.9%$121,897
    2012$1,612 -0.7%$121,897 -1.7%
    2011$1,624 +131.4%$124,066 +62.3%
    2010$702 +4.9%$76,444 +2.7%
    2009$669 +0.2%$74,435 +0.1%
    2008$668 -79%$74,361 -53.9%
    2007$3,183 -8.7%$161,173 +0.8%
    2006$3,488 +20.7%$159,901 +22.9%
    2005$2,891 +15%$130,141
    2004$2,512 +24.1%--
    2003$2,024 +69.7%$88,245 +70%
    2002$1,192 +6.1%$51,921 +1.6%
    2001$1,124 -2.1%$51,112
    2000$1,148 $51,112
    Find assessor info on the county website

    Neighborhood: 32757

    Nearby schools

    GreatSchools rating
    Schools provided by the listing agent
    • High: Mount Dora High

    Source: The MLS. This data may not be complete. We recommend contacting the local school district to confirm school assignments for this home.

    Get a cash offer in 3 minutes
    Find out how much your home could sell for in as little as 3 minutes with a no-obligation cash offer.
    Estimated market value
    $569,800
    Get a cash offer in 3 minutes
    Find out how much your home could sell for in as little as 3 minutes with a no-obligation cash offer.
    Estimated market value
    $569,800