OFFER DEADLINE MONDAY, 3/30 at 12 NOON. Five bedrooms, a finished lower level, and a backyard built for summer with an in-ground pool set the tone for this spacious and flexible home. The layout provides multiple options for extended living, guest rooms, or work-from-home needs. Living and dining areas offer a functional flow, while refinished hardwood floors add warmth and character to portions of the home. The large kitchen features a practical layout that works well for daily use, with potential for future updates to suit your preferences. Natural light carries throughout the home, and the floor plan offers flexibility for a range of living needs. The primary bedroom includes a private balcony, creating a simple outdoor escape. A finished basement adds additional usable space ideal for a playroom, office, or recreation area. The backyard features an in-ground pool, and a detached garage provides storage or workshop potential. Newer oil tank and hot water tank.
Sold for $680,000
$680,000
136 E Ashland St, Brockton, MA 02302
5beds
2,875sqft
Single Family Residence
Built in 1955
0.28 Acres Lot
$684,000 Zestimate®
$237/sqft
$4,082 Estimated rent
Home value
$684,000
$629,000 - $746,000
$4,082/mo
Zestimate® history
Owner options
List your home for rent
$4,082/mo
Rent Zestimate®
Find your next renter with Zillow Rental Manager. Plus, with online applications, you can quickly screen prospective tenants – for free.
$4,082/mo
Rent Zestimate®
Refinance and save
$4,313/mo
Est. payment
Refinancing to a lower rate could help reduce your monthly payments and save thousands over the life of the loan.
$4,313/mo
Est. payment
Explore your selling options
Work with a Zillow partner agent
Leverage their expertise and Zillow's premium Showcase listings to get your home seen by more buyers.
Get startedList with your own agent
Get your home in front of millions of buyers by listing it on Zillow.
Learn how to do itSell it yourself
Take full control of how buyers see your home on Zillow by listing For Sale by Owner (FSBO).
List your homeWhat's special
Finished lower levelFive bedrooms
Zillow last checked:
Listing updated:
Listed by:
VIP Group 781-989-0305,
Moor Realty Group 781-961-6667,
Krista Recker 617-794-3919
Bought with:
Carlos Dealvarenga
Martins & Assoc. R.E. Inc
Source: MLS PIN,MLS#: 73491999
Facts & features
Interior
Bedrooms & bathrooms
- Bedrooms: 5
- Bathrooms: 2
- Full bathrooms: 2
Primary bedroom
- Features: Closet, Flooring - Vinyl
- Level: Second
Bedroom 2
- Features: Closet, Flooring - Hardwood
- Level: First
Bedroom 3
- Features: Closet, Flooring - Hardwood
- Level: First
Bedroom 4
- Features: Ceiling Fan(s), Closet, Flooring - Vinyl, Balcony / Deck
- Level: Second
Bedroom 5
- Features: Closet, Flooring - Vinyl
- Level: Second
Bathroom 1
- Features: Bathroom - Full, Bathroom - Tiled With Tub & Shower, Dryer Hookup - Electric, Washer Hookup
- Level: First
Bathroom 2
- Features: Bathroom - 3/4, Bathroom - With Shower Stall, Flooring - Vinyl
- Level: Second
Family room
- Features: Flooring - Vinyl
- Level: Basement
Kitchen
- Features: Flooring - Vinyl, Stainless Steel Appliances
- Level: First
Living room
- Features: Flooring - Hardwood, Recessed Lighting
- Level: First
Heating
- Baseboard, Oil
Cooling
- None
Appliances
- Included: Electric Water Heater, Range, Dishwasher, Microwave
- Laundry: Electric Dryer Hookup, Washer Hookup
Features
- Bonus Room
- Flooring: Wood, Tile, Vinyl, Flooring - Wood
- Basement: Full,Partially Finished,Interior Entry,Bulkhead
- Has fireplace: No
Interior area
- Total structure area: 2,875
- Total interior livable area: 2,875 sqft
- Finished area above ground: 2,145
- Finished area below ground: 730
Property
Parking
- Total spaces: 5
- Parking features: Detached, Paved Drive, Off Street, Paved
- Garage spaces: 1
- Uncovered spaces: 4
Features
- Patio & porch: Deck - Wood
- Exterior features: Deck - Wood, Balcony
Lot
- Size: 0.28 Acres
- Features: Level
Details
- Parcel number: 970980
- Zoning: R2
Construction
Type & style
- Home type: SingleFamily
- Architectural style: Colonial
- Property subtype: Single Family Residence
Materials
- Frame
- Foundation: Concrete Perimeter
- Roof: Shingle
Condition
- Year built: 1955
Utilities & green energy
- Electric: Circuit Breakers, 200+ Amp Service
- Sewer: Public Sewer
- Water: Public
- Utilities for property: for Electric Range, for Electric Dryer, Washer Hookup
Community & HOA
Community
- Features: Public Transportation, Shopping, Park, Medical Facility, Highway Access, Public School, T-Station
HOA
- Has HOA: No
Location
- Region: Brockton
Financial & listing details
- Price per square foot: $237/sqft
- Tax assessed value: $519,800
- Annual tax amount: $6,295
- Date on market: 4/18/2026
- Exclusions: Staging
- Road surface type: Paved
Price history
| Date | Event | Price |
|---|---|---|
| 5/8/2026 | Sold | $680,000+13.4%$237/sqft |
Source: MLS PIN #73491999 Report a problem | ||
| 4/1/2026 | Contingent | $599,900$209/sqft |
Source: MLS PIN #73491999 Report a problem | ||
| 3/26/2026 | Listed for sale | $599,900$209/sqft |
Source: MLS PIN #73491999 Report a problem | ||
Public tax history
| Year | Property taxes | Tax assessment |
|---|---|---|
| 2025 | $6,295 +3.4% | $519,800 +2.6% |
| 2024 | $6,089 +8.7% | $506,600 +17.4% |
| 2023 | $5,602 +6% | $431,600 +14.1% |
| 2022 | $5,283 +4.3% | $378,200 +8.3% |
| 2021 | $5,063 -3% | $349,200 +1.4% |
| 2020 | $5,218 +2.3% | $344,400 +5% |
| 2019 | $5,099 +10.8% | $328,100 +14.5% |
| 2018 | $4,601 -5.3% | $286,500 -5% |
| 2017 | $4,856 +15.1% | $301,600 +24.1% |
| 2016 | $4,220 -5.6% | $243,100 -1.3% |
| 2015 | $4,472 +0% | $246,400 -0.1% |
| 2014 | $4,471 +5% | $246,600 -2.2% |
| 2013 | $4,257 +3.1% | $252,200 -1.4% |
| 2012 | $4,129 +7.7% | $255,800 +2% |
| 2011 | $3,835 +14.4% | $250,800 +3% |
| 2010 | $3,352 +10.7% | $243,400 -10.8% |
| 2009 | $3,029 -6.3% | $272,900 -18.9% |
| 2008 | $3,232 +5.9% | $336,700 +3.6% |
| 2007 | $3,052 -3.1% | $325,000 -1.6% |
| 2006 | $3,150 -1.8% | $330,200 +9.3% |
| 2005 | $3,208 +43.3% | $302,100 +55.3% |
| 2004 | $2,239 +32.9% | $194,500 +45.9% |
| 2003 | $1,685 -0.6% | $133,300 +9.4% |
| 2002 | $1,696 +24.5% | $121,900 +61.7% |
| 2000 | $1,362 | $75,400 |
Find assessor info on the county website
Neighborhood: 02302
Nearby homes
- $508,1003 bd1 ba1.3k sqft130 E Ashland St, Brockton, MA 02302Off Market

- $492,7003 bd1 ba960 sqft142 E Ashland St, Brockton, MA 02302Off Market
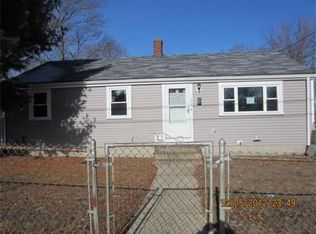
- $429,3003 bd1 ba840 sqft124 E Ashland St, Brockton, MA 02302Off Market
- $758,2005 bd2 ba1.7k sqft148 E Ashland St, Brockton, MA 02302Off Market
- $497,6003 bd1 ba1.1k sqft139 E Ashland St, Brockton, MA 02302Off Market
- $423,0003 bd2 ba1.3k sqft120 E Ashland St, Brockton, MA 02302Sold
- $625,0005 bd2 ba1.7k sqft150 E Ashland St, Brockton, MA 02302Sold
- $484,7003 bd1 ba960 sqft133 E Ashland St, Brockton, MA 02302Off Market
Nearby schools
GreatSchools rating
- 5/10Louis F Angelo Elementary SchoolGrades: K-5Distance: 0.3 mi
- 4/10East Middle SchoolGrades: 6-8Distance: 0.9 mi
- 2/10Brockton High SchoolGrades: 9-12Distance: 2.5 mi
Get a cash offer in 3 minutes
Find out how much your home could sell for in as little as 3 minutes with a no-obligation cash offer.
Estimated market value
$684,000
Get a cash offer in 3 minutes
Find out how much your home could sell for in as little as 3 minutes with a no-obligation cash offer.
Estimated market value
$684,000
- Massachusetts
- Plymouth County
- Brockton
- 02302
- 136 E Ashland St
Nearby cities
Nearby zip codes
Other Brockton Topics
