Skip main navigation
Sold for $225,000
  • $225,000

    136 E Essex Ave, Lansdowne, PA 19050

    3beds
    1,496sqft
    Townhouse
    Built in 1925
    2,178 Square Feet Lot
    $239,700 Zestimate®
    $150/sqft
    $1,863 Estimated rent

    Home value

    $239,700

    $228,000 - $252,000

    $1,863/mo

    Zestimate® history
    Loading
    Loading...

    Owner options

    List your home for rent

    $1,863/mo

    Rent Zestimate®

    Find your next renter with Zillow Rental Manager. Plus, with online applications, you can quickly screen prospective tenants – for free.

    Learn more

    $1,863/mo

    Rent Zestimate®

    Refinance and save

    $1,605/mo

    Est. payment

    Refinancing to a lower rate could help reduce your monthly payments and save thousands over the life of the loan.

    See today's rates

    $1,605/mo

    Est. payment

    Explore your selling options

    Work with a Zillow partner agent

    Leverage their expertise and Zillow's premium Showcase listings to get your home seen by more buyers.

    Get started

    List with your own agent

    Get your home in front of millions of buyers by listing it on Zillow.

    Learn how to do it

    Sell it yourself

    Take full control of how buyers see your home on Zillow by listing For Sale by Owner (FSBO).

    List your home

    What's special

    Inset fireplaceCovered front porchHardwood floorsSeparate laundry room
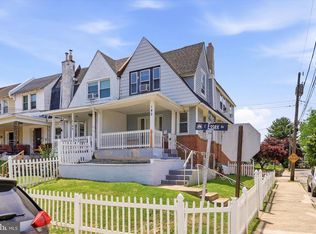
    Welcome to this beautifully renovated end of row home in Lansdowne! This charming home offers 3 spacious bedrooms and 1 full center hall bath, perfect for comfortable living. The property feels like a twin with over 1400 sq ft (not including the basement). Step inside to discover the newly finished basement with a separate laundry room, providing convenience and extra living space. The dining room features an inset fireplace, creating a cozy ambiance for entertaining guests. Hardwood floors adorn the living room and dining room, while the bedrooms are carpeted and equipped with ceiling fans for added comfort. Outside, the home boasts an attached 1 car garage and a covered front porch, ideal for relaxing and enjoying the fresh air. Situated on a corner lot, this property offers a sense of space and privacy. Conveniently located within close proximity to amenities, this home provides easy access to everyday essentials. The property is a couple of blocks from William Penn high school. Don't miss the opportunity to make this beautifully renovated home yours! Schedule a showing today and experience the comfort and convenience this property has to offer. As an added bonus, inquire about the $10k grant eligibility for this property and seize the opportunity to enhance your homeownership experience.

    Zillow last checked:

    Listing updated:

    Listed by:

    Dee G Hill 267-603-1226,

    Compass RE

    Bought with:

    Ray Lilliston, RS199721L

    Liberty Bell Real Estate & Property Management

    Source: Bright MLS,MLS#: PADE2059680MLS Logo

    Facts & features

    Interior

    Bedrooms & bathrooms
    • Bedrooms: 3
    • Bathrooms: 1
    • Full bathrooms: 1
    Rooms
    • Room types: Living Room, Dining Room, Bedroom 2, Bedroom 3, Kitchen, Bedroom 1
    Basement
    • Area: 0
    Heating
    • Radiator, Natural Gas
    Cooling
    • None
    Appliances
    • Included: Microwave, Dishwasher, Disposal, Gas Water Heater
    • Laundry: In Basement
    Features
    • Flooring: Carpet, Hardwood
    • Basement: Full
    • Has fireplace: No
    Interior area
    • Total structure area: 1,496
    • Total interior livable area: 1,496 sqft
    • Finished area above ground: 1,496
    • Finished area below ground: 0

    Property

    Parking
    • Total spaces: 2
    • Parking features: Built In, Attached, Alley Access, Driveway, Off Street, On Street
    • Attached garage spaces: 1
    • Uncovered spaces: 1
    Accessibility
    • Accessibility features: None
    Features
    • Levels: Two
    • Stories: 2
    • Exterior features: Street Lights
    • Pool features: None
    Lot
    • Size: 2,178 Square Feet
    • Dimensions: 27.00 x 87.00
    Details
    • Additional structures: Above Grade, Below Grade
    • Parcel number: 23000105800
    • Zoning: RES
    • Special conditions: Standard

    Construction

    Type & style
    • Home type: Townhouse
    • Architectural style: Straight Thru
    • Property subtype: Townhouse
    Materials
    • Vinyl Siding, Aluminum Siding
    • Foundation: Stone
    Condition
    • Very Good
    • New construction: No
    • Year built: 1925
    • Major remodel year: 2019

    Utilities & green energy

    • Electric: Circuit Breakers
    • Sewer: Public Sewer
    • Water: Public
    • Utilities for property: Cable Available

    Community & HOA

    Community
    • Subdivision: Lansdowne
    HOA
    • Has HOA: No
    Location
    • Region: Lansdowne
    • Municipality: LANSDOWNE BORO

    Financial & listing details

    • Price per square foot: $150/sqft
    • Tax assessed value: $111,940
    • Annual tax amount: $4,592
    • Date on market: 1/9/2024
    • Listing agreement: Exclusive Right To Sell
    • Listing terms: Cash,FHA 203(b),FHA,Conventional,VA Loan
    • Inclusions: Refrigerator, Washer, Dryer
    • Ownership: Fee Simple

    Price history

    DateEventPrice
    3/4/2024Sold$225,000$150/sqft
    Source: Bright MLS #PADE2059680 Report a problem
    2/17/2024Pending sale$225,000$150/sqft
    Source: Bright MLS #PADE2059680 Report a problem
    1/26/2024Listing removed--
    Source: Bright MLS #PADE2059680 Report a problem
    1/9/2024Listed for sale$225,000+58.5%$150/sqft
    Source: Bright MLS #PADE2059680 Report a problem
    3/26/2019Sold$142,000+5.3%$95/sqft
    Source: Public Record Report a problem
    1/14/2019Pending sale$134,900$90/sqft
    Source: RE/MAX EASTERN INC #PADE322396 Report a problem
    1/10/2019Listed for sale$134,900$90/sqft
    Source: RE/MAX Eastern-Feasterville #PADE322396 Report a problem

    Public tax history

    YearProperty taxesTax assessment
    2026$5,012 +6.9%$111,940
    2025$4,690 +1.8%$111,940
    2024$4,609 +4.9%$111,940
    2023$4,394 +2%$111,940
    2022$4,308 -1%$111,940
    2021$4,351 +1192.9%$111,940 +81.7%
    2020$337 -91.5%$61,620
    2019$3,973 +1.7%$61,620
    2018$3,905 +1054.9%$61,620
    2017$338 $61,620
    2016$338 $61,620
    2015$338 $61,620
    2014$338 +2.8%$61,620
    2013$329 +2.8%$61,620
    2012$320 +0.3%$61,620
    2011$319 +2%$61,620
    2010$313 +7.5%$61,620
    2009$291 $61,620
    2008$291 +8.3%$61,620
    2007$269 $61,620
    2006$269 -2%$61,620
    2005$274 $61,620
    2004$274 +8.5%$61,620
    2003$253 +7.9%$61,620
    2002$234 $61,620
    2000$234 $61,620
    Find assessor info on the county website

    Neighborhood: 19050

    Nearby schools

    GreatSchools rating
    Schools provided by the listing agent
    • District: William Penn

    Source: Bright MLS. This data may not be complete. We recommend contacting the local school district to confirm school assignments for this home.

    Get a cash offer in 3 minutes
    Find out how much your home could sell for in as little as 3 minutes with a no-obligation cash offer.
    Estimated market value
    $239,700
    Get a cash offer in 3 minutes
    Find out how much your home could sell for in as little as 3 minutes with a no-obligation cash offer.
    Estimated market value
    $239,700