1% LENDER CREDIT with use of preferred lender + seller offering up to $5,000 in closing costs with acceptable offer = huge savings!! Motivated seller - Bring all offers** This lovely one-owner home has been meticulously maintained - and the location is FABULOUS for families in all stages of life! Three doors down from the tennis court, basketball court, swimming pool, clubhouse, playground and paved walking trails - ALL included in the low HOA fee. Just a few streets from Old Hickory Lake, fishing pier, boat ramps, archery range and volleyball court in Rockland Recreation Park. Minutes to shopping, restaurants, parks & golf. < 30 mins to the airport or all downtown Nashville has to offer. Sumner county school system - with Merroll Hyde Magnet School < 3 miles away. Pride of ownership is obvious when you step into this home!! Featuring plenty of windows to bring in natural light, cozy fireplace for cold winter nights, spacious family kitchen, rec room upstairs, and primary suite with separate shower/soaking tub. Gorgeous screened deck & large fenced yard w/ mature trees & beautiful landscaping are perfect for morning coffee, relaxing or entertaining. Priced below comps to accomodate for upgrades. Don't miss this rare opportunity - you can always change the home but you can't change the location! Schedule a showing today and bring your personal creative style to make this gem your own!!
Closed
$408,000
136 E Hbr, Hendersonville, TN 37075
3beds
1,910sqft
Single Family Residence, Residential
Built in 1992
10,454 Square Feet Lot
$404,900 Zestimate®
$214/sqft
$2,407 Estimated rent
Home value
$404,900
$377,000 - $437,000
$2,407/mo
Zestimate® history
Owner options
List your home for rent
$2,407/mo
Rent Zestimate®
Find your next renter with Zillow Rental Manager. Plus, with online applications, you can quickly screen prospective tenants – for free.
$2,407/mo
Rent Zestimate®
Refinance and save
$2,545/mo
Est. payment
Refinancing to a lower rate could help reduce your monthly payments and save thousands over the life of the loan.
$2,545/mo
Est. payment
Explore your selling options
Work with a Zillow partner agent
Leverage their expertise and Zillow's premium Showcase listings to get your home seen by more buyers.
Get startedList with your own agent
Get your home in front of millions of buyers by listing it on Zillow.
Learn how to do itSell it yourself
Take full control of how buyers see your home on Zillow by listing For Sale by Owner (FSBO).
List your homeWhat's special
Zillow last checked:
Listing updated:
Listed by:
Bernie Gallerani 615-438-6658,
Bernie Gallerani Real Estate
Bought with:
Bernie Gallerani, 295782
Bernie Gallerani Real Estate
Source: RealTracs MLS as distributed by MLS GRID,MLS#: 2772740
Facts & features
Interior
Bedrooms & bathrooms
- Bedrooms: 3
- Bathrooms: 3
- Full bathrooms: 2
- 1/2 bathrooms: 1
Bedroom 1
- Area: 196 Square Feet
- Dimensions: 14x14
Bedroom 2
- Area: 100 Square Feet
- Dimensions: 10x10
Bedroom 3
- Area: 100 Square Feet
- Dimensions: 10x10
Bonus room
- Features: Second Floor
- Level: Second Floor
- Area: 260 Square Feet
- Dimensions: 13x20
Dining room
- Features: Formal
- Level: Formal
- Area: 108 Square Feet
- Dimensions: 9x12
Kitchen
- Features: Eat-in Kitchen
- Level: Eat-in Kitchen
- Area: 195 Square Feet
- Dimensions: 13x15
Living room
- Features: Separate
- Level: Separate
- Area: 216 Square Feet
- Dimensions: 18x12
Heating
- Central
Cooling
- Central Air
Appliances
- Included: Dishwasher, Dryer, Microwave, Refrigerator, Stainless Steel Appliance(s), Washer, Gas Oven, Gas Range
Features
- Ceiling Fan(s), Entrance Foyer, Pantry, Walk-In Closet(s)
- Flooring: Carpet, Other, Tile
- Basement: Crawl Space
- Number of fireplaces: 1
- Fireplace features: Living Room
Interior area
- Total structure area: 1,910
- Total interior livable area: 1,910 sqft
- Finished area above ground: 1,910
Property
Parking
- Total spaces: 2
- Parking features: Garage Faces Front, Aggregate
- Attached garage spaces: 2
Features
- Levels: Two
- Stories: 2
- Patio & porch: Screened
- Pool features: Association
Lot
- Size: 10,454 Square Feet
- Dimensions: 72 x 166.37 IRR
Details
- Parcel number: 163C G 07500 000
- Special conditions: Standard
Construction
Type & style
- Home type: SingleFamily
- Architectural style: Traditional
- Property subtype: Single Family Residence, Residential
Materials
- Brick, Vinyl Siding
Condition
- New construction: No
- Year built: 1992
Utilities & green energy
- Sewer: Public Sewer
- Water: Public
- Utilities for property: Water Available
Community & HOA
Community
- Subdivision: Harbortowne Phase 1
HOA
- Has HOA: Yes
- Amenities included: Clubhouse, Playground, Pool, Tennis Court(s)
- Services included: Maintenance Grounds, Recreation Facilities
- HOA fee: $150 quarterly
Location
- Region: Hendersonville
Financial & listing details
- Price per square foot: $214/sqft
- Annual tax amount: $1,819
- Date on market: 12/30/2024
Price history
| Date | Event | Price |
|---|---|---|
| 7/4/2025 | Listing removed | $2,380$1/sqft |
Source: Zillow Rentals Report a problem | ||
| 6/23/2025 | Price change | $2,380-7.8%$1/sqft |
Source: Zillow Rentals Report a problem | ||
| 5/28/2025 | Listed for rent | $2,580$1/sqft |
Source: Zillow Rentals Report a problem | ||
| 2/14/2025 | Sold | $408,000-7.3%$214/sqft |
Source:  RealTracs MLS as distributed by MLS GRID #2772740 Report a problem RealTracs MLS as distributed by MLS GRID #2772740 Report a problem | ||
| 2/13/2025 | Pending sale | $439,990$230/sqft |
Source: RealTracs MLS as distributed by MLS GRID #2772740 Report a problem | ||
| 1/20/2025 | Contingent | $439,990$230/sqft |
Source: RealTracs MLS as distributed by MLS GRID #2772740 Report a problem | ||
| 12/30/2024 | Listed for sale | $439,990-4.3%$230/sqft |
Source: RealTracs MLS as distributed by MLS GRID #2772740 Report a problem | ||
| 12/4/2024 | Listing removed | $459,900$241/sqft |
Source: RealTracs MLS as distributed by MLS GRID #2757065 Report a problem | ||
| 11/15/2024 | Listed for sale | $459,900$241/sqft |
Source: RealTracs MLS as distributed by MLS GRID #2757065 Report a problem | ||
Public tax history
Tax history is unavailable.
Neighborhood: 37075
Nearby homes
- $422,7003 bd3 ba2k sqft134 E Hbr, Hendersonville, TN 37075Off Market
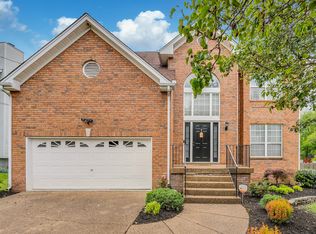
- $495,0003 bd3 ba2.5k sqft140 E Hbr, Hendersonville, TN 37075Sold

- $502,5004 bd3 ba2.5k sqft129 E Hbr, Hendersonville, TN 37075Off Market

- $478,1004 bd2 ba2.4k sqft131 East Hbr, Hendersonville, TN 37075Off Market
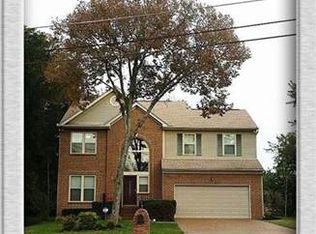
- $495,7004 bd3 ba2.4k sqft131 E Hbr, Hendersonville, TN 37075Off Market
- $444,700-- bd3 ba2k sqft104 Savannah Way, Hendersonville, TN 37075Off Market
- $400,900-- bd2 ba1.1k sqft700 East Dr, Hendersonville, TN 37075Off Market
- $449,7503 bd3 ba2.1k sqft133 E Hbr, Hendersonville, TN 37075Sold
Nearby schools
GreatSchools rating
- 7/10Gene W. Brown Elementary SchoolGrades: K-5Distance: 0.6 mi
- 7/10V G Hawkins Middle SchoolGrades: 6-8Distance: 1.5 mi
- 7/10Hendersonville High SchoolGrades: 9-12Distance: 1.8 mi
Schools provided by the listing agent
- Elementary: Gene W. Brown Elementary
- Middle: V G Hawkins Middle School
- High: Hendersonville High School
Source: RealTracs MLS as distributed by MLS GRID. This data may not be complete. We recommend contacting the local school district to confirm school assignments for this home.
Get a cash offer in 3 minutes
Find out how much your home could sell for in as little as 3 minutes with a no-obligation cash offer.
Estimated market value
$404,900
Get a cash offer in 3 minutes
Find out how much your home could sell for in as little as 3 minutes with a no-obligation cash offer.
Estimated market value
$404,900
Nearby cities
Nearby zip codes
Other Hendersonville Topics
