Preservation was the goal for this lovely Greek Revival home with the original portion dating back to 1846. From the welcoming front porch step inside this historic treasure. The total restoration - renovation project has blended the home's historic character with today's comforts. Architectural treasures throughout the home are: Greek Revival Moldings around the doors and windows, wide baseboards, pocket doors, poplar and pine wood flooring, beautiful fireplace mantles with marble tiles, an exposed wood beam, siding and functional 1905 hardware. Redesigning the floor plan created an inviting, upscale kitchen - gathering space, laundry room. A sunny primary suite now offers a luxurious bath with a granite top vanity, a heated tile floor, a walk- in shower, soaking tub and a walk- in closet. The outside living space offers a patio off of the kitchen which leads to the park like setting, private backyard. The rear circle drive offers ample parking for guest and is an easy turn around. This historic home is conveniently located just a few blocks from a charming downtown with boutique shops and restaurants, churches, Ephriam McDowell Regional Medical Center and Centre College.
Sold for $470,000
$470,000
136 E Lexington Ave, Danville, KY 40422
4beds
3,712sqft
Single Family Residence
Built in 1840
0.34 Acres Lot
$470,900 Zestimate®
$127/sqft
$2,632 Estimated rent
Home value
$470,900
$447,000 - $494,000
$2,632/mo
Zestimate® history
Owner options
List your home for rent
$2,632/mo
Rent Zestimate®
Find your next renter with Zillow Rental Manager. Plus, with online applications, you can quickly screen prospective tenants – for free.
$2,632/mo
Rent Zestimate®
Refinance and save
$2,894/mo
Est. payment
Refinancing to a lower rate could help reduce your monthly payments and save thousands over the life of the loan.
$2,894/mo
Est. payment
Explore your selling options
Work with a Zillow partner agent
Leverage their expertise and Zillow's premium Showcase listings to get your home seen by more buyers.
Get startedList with your own agent
Get your home in front of millions of buyers by listing it on Zillow.
Learn how to do itSell it yourself
Take full control of how buyers see your home on Zillow by listing For Sale by Owner (FSBO).
List your homeWhat's special
Zillow last checked:
Listing updated:
Listed by:
Susan Hunstad 859-583-2655,
Coldwell Banker VIP Realty, Inc.
Bought with:
Amanda French Clark, 222850
Dexter Real Estate
Source: Imagine MLS,MLS#: 24018723
Facts & features
Interior
Bedrooms & bathrooms
- Bedrooms: 4
- Bathrooms: 3
- Full bathrooms: 2
- 1/2 bathrooms: 1
Primary bedroom
- Level: Second
Bedroom 1
- Level: Second
Bedroom 2
- Level: Second
Bedroom 3
- Level: Second
Bathroom 1
- Description: Full Bath
- Level: Second
Bathroom 2
- Description: Full Bath
- Level: Second
Bathroom 3
- Description: Half Bath
- Level: First
Dining room
- Level: First
Dining room
- Level: First
Family room
- Level: First
Family room
- Level: First
Living room
- Level: First
Living room
- Level: First
Utility room
- Level: First
Heating
- Forced Air, Natural Gas
Cooling
- Electric, Heat Pump
Appliances
- Included: Dryer, Dishwasher, Gas Range, Microwave, Refrigerator, Washer
- Laundry: Main Level, Washer Hookup
Features
- Breakfast Bar, Entrance Foyer, Eat-in Kitchen, Walk-In Closet(s)
- Flooring: Carpet, Hardwood, Tile
- Doors: Storm Door(s)
- Windows: Window Treatments
- Basement: Crawl Space,Interior Entry,Partial,Sump Pump,Unfinished
- Has fireplace: Yes
- Fireplace features: Dining Room, Living Room, Master Bedroom
Interior area
- Total structure area: 3,712
- Total interior livable area: 3,712 sqft
- Finished area above ground: 3,712
- Finished area below ground: 0
Property
Parking
- Parking features: Driveway, Off Street
- Has uncovered spaces: Yes
Features
- Levels: Two
- Patio & porch: Patio, Porch
- Has view: Yes
- View description: Neighborhood
Lot
- Size: 0.34 Acres
Details
- Additional structures: Shed(s)
- Parcel number: D08004006
Construction
Type & style
- Home type: SingleFamily
- Property subtype: Single Family Residence
Materials
- Vinyl Siding
- Foundation: Block, Stone
- Roof: Dimensional Style
Condition
- New construction: No
- Year built: 1840
Utilities & green energy
- Sewer: Public Sewer
- Water: Public
- Utilities for property: Electricity Connected, Natural Gas Connected, Sewer Connected, Water Connected
Community & HOA
Community
- Security: Security System Owned
- Subdivision: Downtown
Location
- Region: Danville
Financial & listing details
- Price per square foot: $127/sqft
- Tax assessed value: $275,000
- Annual tax amount: $1,356
- Date on market: 9/5/2024
Price history
| Date | Event | Price |
|---|---|---|
| 10/15/2024 | Sold | $470,000-2.1%$127/sqft |
Source:  Imagine MLS #24018723 Report a problem Imagine MLS #24018723 Report a problem | ||
| 9/9/2024 | Contingent | $480,000$129/sqft |
Source: Imagine MLS #24018723 Report a problem | ||
| 9/5/2024 | Listed for sale | $480,000+23.1%$129/sqft |
Source: Imagine MLS #24018723 Report a problem | ||
| 7/26/2017 | Listing removed | $390,000$105/sqft |
Source: Coldwell Banker V.I.P. Realty, Inc. #8905002 Report a problem | ||
| 5/1/2017 | Listed for sale | $390,000+251.4%$105/sqft |
Source: Coldwell Banker V.I.P. Realty, Inc. #8905002 Report a problem | ||
| 9/9/2015 | Sold | $111,000-3.5%$30/sqft |
Source: Imagine MLS #1519436 Report a problem | ||
| 9/3/2015 | Pending sale | $115,000$31/sqft |
Source: WATTS REALTORS & AUCTIONEERS #1519436 Report a problem | ||
| 9/2/2015 | Listed for sale | $115,000-36.1%$31/sqft |
Source: WATTS REALTORS & AUCTIONEERS #1519436 Report a problem | ||
| 8/1/2015 | Listing removed | $179,900$48/sqft |
Source: Coldwell Banker V.I.P. Realty, Inc. #8902000 Report a problem | ||
| 6/12/2015 | Listed for sale | $179,900-9.8%$48/sqft |
Source: Coldwell Banker V.I.P. Realty, Inc. #8902000 Report a problem | ||
| 4/9/2015 | Listing removed | $199,500$54/sqft |
Source: COLDWELL BANKER V.I.P. REALTY, Inc. #8902000 Report a problem | ||
| 3/13/2015 | Price change | $199,500-7.2%$54/sqft |
Source: COLDWELL BANKER V.I.P. REALTY, Inc. #8902000 Report a problem | ||
| 2/6/2015 | Listed for sale | $214,900$58/sqft |
Source: COLDWELL BANKER V.I.P. REALTY, Inc. #8902000 Report a problem | ||
| 1/14/2015 | Pending sale | $214,900$58/sqft |
Source: COLDWELL BANKER V.I.P. REALTY, Inc. #8902000 Report a problem | ||
| 10/22/2014 | Listed for sale | $214,900$58/sqft |
Source: COLDWELL BANKER V.I.P. REALTY, Inc. #8902000 Report a problem | ||
Public tax history
| Year | Property taxes | Tax assessment |
|---|---|---|
| 2024 | $1,356 +9604.7% | $275,000 |
| 2023 | $14 -97.6% | $275,000 +147.7% |
| 2022 | $576 -1% | $111,000 |
| 2021 | $582 +0.7% | $111,000 |
| 2020 | $578 +0.5% | $111,000 |
| 2019 | $575 -18.1% | $111,000 -41.6% |
| 2015 | $702 | $190,000 |
| 2012 | $702 +0.9% | $190,000 |
| 2011 | $696 | $190,000 |
| 2010 | -- | $190,000 |
Find assessor info on the county website
Neighborhood: 40422
Nearby homes
- $347,9003 bd2 ba2.3k sqft132 E Lexington Ave, Danville, KY 40422Off Market
- $375,9003 bd2 ba2.7k sqft202 E Lexington Ave, Danville, KY 40422Off Market
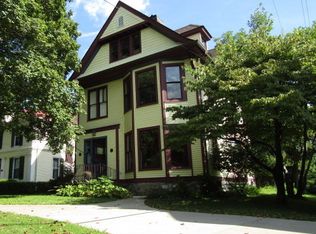
- $253,2003 bd1 ba1.9k sqft122 E Lexington Ave, Danville, KY 40422Off Market
- $469,8004 bd3 ba3.3k sqft210 E Lexington Ave, Danville, KY 40422Off Market
- $245,3003 bd1 ba1.7k sqft120 E Lexington Ave, Danville, KY 40422Off Market
- $364,1003 bd3 ba3k sqft216 E Lexington Ave, Danville, KY 40422Off Market
- $436,3005 bd3 ba3.3k sqft108 E Lexington Ave, Danville, KY 40422Off Market
- $319,8004 bd2 ba2.6k sqft222 E Lexington Ave, Danville, KY 40422Off Market
Nearby schools
GreatSchools rating
- 3/10Edna L. Toliver Intermediate SchoolGrades: 2-5Distance: 0.9 mi
- 5/10Bate Middle SchoolGrades: 6-8Distance: 0.5 mi
- 4/10Danville High SchoolGrades: 9-12Distance: 0.1 mi
Schools provided by the listing agent
- Middle: Bate
- High: Danville
Source: Imagine MLS. This data may not be complete. We recommend contacting the local school district to confirm school assignments for this home.


Get pre-qualified for a loan
At Zillow Home Loans, we can pre-qualify you in as little as 5 minutes with no impact to your credit score.An equal housing lender. NMLS #10287.
Sell for more on Zillow
Get a Zillow Showcase℠ listing at no additional cost and you could sell for .
$470,900
2% more
+$9,418
With Zillow Showcase(estimated)
$480,318
- Kentucky
- Boyle County
- Danville
- 40422
- 136 E Lexington Ave
Nearby cities
Nearby zip codes
Other Danville Topics
