A Rare Opportunity in Haddon Township! Homes this new (just 5 years young!) are hard to come by in this area—and this one is packed with upgrades you’ll love. Featuring 3 bedrooms, 2.5 bathrooms, and a fully finished basement, there’s truly nothing to do but move in and enjoy. Step inside and you’re welcomed by an open layout with beautiful upgraded flooring, high ceilings and abundant natural light. The living room features a gas fireplace, while the upgraded kitchen offers an oversized island with seating, ample storage, and sleek stainless steel appliances—perfectly positioned to overlook the dining area, ideal for entertaining and everyday living. Upstairs, the spacious primary suite stands out with a tray ceiling, a walk-in closet, separate double closet—both with custom closet systems—and a private ensuite bath. Two additional bedrooms, a full bathroom, and a convenient second-floor laundry room complete the upper level. The finished basement offers flexible space for everyone—whether you're entertaining, working from home, setting up a gym, or simply relaxing. It’s complete with a built-in bar and surround sound for the ultimate hangout zone. Outside, enjoy the beautiful stamped concrete patio with outdoor TV and speakers, and a fully fenced yard. Additional features include a 1-car attached garage with a custom tool organization wall system, private driveway, upgraded exterior holiday lighting, new gutters and sprinkler system. Located on a quiet dead-end street (a couple blocks from the elementary school), this home also offers unbeatable convenience—just minutes from 295, PATCO, and all of the area’s best parks, restaurants, and shopping. Walking distance to Newton Creek and an easy commute into Center City! The current owners have elevated this home with thoughtful upgrades throughout: fresh paint, custom closets, a tankless hot water heater and more. This is more than a house—it’s a home that checks every box, in a location that offers both community and convenience. You won’t find another one like it—schedule your tour today!
Sold for $649,000
$649,000
136 E Oakland Ave, Haddon Township, NJ 08107
3beds
2,471sqft
Single Family Residence
Built in 2020
5,001 Square Feet Lot
$676,500 Zestimate®
$263/sqft
$3,450 Estimated rent
Home value
$676,500
$589,000 - $771,000
$3,450/mo
Zestimate® history
Owner options
List your home for rent
$3,450/mo
Rent Zestimate®
Find your next renter with Zillow Rental Manager. Plus, with online applications, you can quickly screen prospective tenants – for free.
$3,450/mo
Rent Zestimate®
Refinance and save
$4,755/mo
Est. payment
Refinancing to a lower rate could help reduce your monthly payments and save thousands over the life of the loan.
$4,755/mo
Est. payment
Explore your selling options
Work with a Zillow partner agent
Leverage their expertise and Zillow's premium Showcase listings to get your home seen by more buyers.
Get startedList with your own agent
Get your home in front of millions of buyers by listing it on Zillow.
Learn how to do itSell it yourself
Take full control of how buyers see your home on Zillow by listing For Sale by Owner (FSBO).
List your homeWhat's special
Gas fireplaceUpgraded kitchenHigh ceilingsFinished basementTray ceilingNew guttersPrivate ensuite bath
Zillow last checked:
Listing updated:
Listed by:
Nicole Gendin 856-912-6474,
Keller Williams Realty - Moorestown
Bought with:
Sal Gardner
Keller Williams - Main Street
Source: Bright MLS,MLS#: NJCD2099174
Facts & features
Interior
Bedrooms & bathrooms
- Bedrooms: 3
- Bathrooms: 3
- Full bathrooms: 2
- 1/2 bathrooms: 1
- Main level bathrooms: 1
Rooms
- Room types: Primary Bedroom, Bedroom 2, Kitchen, Family Room, Foyer, Bedroom 1, Laundry, Bathroom 1, Primary Bathroom, Half Bath
Primary bedroom
- Features: Flooring - Carpet, Walk-In Closet(s)
- Level: Upper
- Area: 234 Square Feet
- Dimensions: 18 x 13
Bedroom 1
- Features: Walk-In Closet(s), Flooring - Carpet
- Level: Upper
- Area: 144 Square Feet
- Dimensions: 12 x 12
Bedroom 2
- Features: Flooring - Carpet
- Level: Upper
- Area: 130 Square Feet
- Dimensions: 13 x 10
Primary bathroom
- Features: Countertop(s) - Solid Surface, Flooring - Tile/Brick
- Level: Upper
- Area: 60 Square Feet
- Dimensions: 6 x 10
Bathroom 1
- Features: Flooring - Tile/Brick, Bathroom - Tub Shower, Countertop(s) - Solid Surface
- Level: Upper
- Area: 45 Square Feet
- Dimensions: 5 x 9
Family room
- Features: Flooring - Laminated, Fireplace - Gas
- Level: Main
- Area: 272 Square Feet
- Dimensions: 17 x 16
Foyer
- Features: Crown Molding, Flooring - Laminated
- Level: Main
- Area: 144 Square Feet
- Dimensions: 16 x 9
Half bath
- Level: Main
Kitchen
- Features: Granite Counters, Dining Area, Flooring - Laminated, Kitchen - Country, Kitchen - Gas Cooking, Kitchen Island
- Level: Main
- Area: 228 Square Feet
- Dimensions: 19 x 12
Laundry
- Features: Flooring - Vinyl
- Level: Upper
- Area: 36 Square Feet
- Dimensions: 6 x 6
Heating
- Forced Air, Natural Gas
Cooling
- Central Air, Electric
Appliances
- Included: Dishwasher, Disposal, Ice Maker, Microwave, Self Cleaning Oven, Oven/Range - Gas, Stainless Steel Appliance(s), Electric Water Heater
- Laundry: Upper Level, Laundry Room
Features
- Attic, Combination Kitchen/Dining, Crown Molding, Family Room Off Kitchen, Open Floorplan, Eat-in Kitchen, Kitchen Island, Kitchen - Gourmet, Pantry, Ceiling Fan(s), Primary Bath(s), Sound System, Upgraded Countertops, Walk-In Closet(s), Bar, 9'+ Ceilings, Tray Ceiling(s)
- Flooring: Carpet
- Doors: Sliding Glass, Insulated
- Windows: Double Pane Windows, Insulated Windows, Low Emissivity Windows, Screens
- Basement: Finished
- Number of fireplaces: 1
Interior area
- Total structure area: 2,471
- Total interior livable area: 2,471 sqft
- Finished area above ground: 1,684
- Finished area below ground: 787
Property
Parking
- Total spaces: 1
- Parking features: Garage Faces Front, Inside Entrance, Concrete, Attached, Driveway, Off Street, On Street
- Attached garage spaces: 1
- Has uncovered spaces: Yes
Accessibility
- Accessibility features: None
Features
- Levels: Two
- Stories: 2
- Patio & porch: Patio, Porch
- Exterior features: Extensive Hardscape, Rain Gutters, Lawn Sprinkler, Sidewalks
- Pool features: None
- Fencing: Full
Lot
- Size: 5,001 Square Feet
- Dimensions: 50.00 x 100.00
- Features: Level
Details
- Additional structures: Above Grade, Below Grade
- Parcel number: 1600007 0800018
- Zoning: R2
- Special conditions: Standard
Construction
Type & style
- Home type: SingleFamily
- Architectural style: Traditional,Contemporary
- Property subtype: Single Family Residence
Materials
- Frame
- Foundation: Passive Radon Mitigation, Concrete Perimeter
- Roof: Architectural Shingle,Fiberglass
Condition
- Excellent
- New construction: No
- Year built: 2020
Details
- Builder model: Crestview Grande
- Builder name: Integrity Building Group LLC
Utilities & green energy
- Electric: 200+ Amp Service
- Sewer: Public Sewer
- Water: Public
- Utilities for property: Cable Connected, Phone Available, Natural Gas Available, Electricity Available
Community & HOA
Community
- Security: Fire Sprinkler System
- Subdivision: Bettlewood
HOA
- Has HOA: No
Location
- Region: Haddon Township
- Municipality: HADDON TWP
Financial & listing details
- Price per square foot: $263/sqft
- Tax assessed value: $315,200
- Annual tax amount: $10,874
- Date on market: 8/13/2025
- Listing agreement: Exclusive Right To Sell
- Ownership: Fee Simple
Price history
| Date | Event | Price |
|---|---|---|
| 10/14/2025 | Sold | $649,000-0.1%$263/sqft |
Source:  Bright MLS #NJCD2099174 Report a problem Bright MLS #NJCD2099174 Report a problem | ||
| 9/6/2025 | Pending sale | $649,900$263/sqft |
Source: Bright MLS #NJCD2099174 Report a problem | ||
| 9/3/2025 | Contingent | $649,900$263/sqft |
Source: Bright MLS #NJCD2099174 Report a problem | ||
| 8/20/2025 | Price change | $649,900-4.4%$263/sqft |
Source: Bright MLS #NJCD2099174 Report a problem | ||
| 8/13/2025 | Listed for sale | $679,900+91.5%$275/sqft |
Source: Bright MLS #NJCD2099174 Report a problem | ||
| 4/17/2020 | Sold | $355,000+1.5%$144/sqft |
Source:  Long & Foster Broker Feed #NJCD383874_100 Report a problem Long & Foster Broker Feed #NJCD383874_100 Report a problem | ||
| 2/20/2020 | Pending sale | $349,900$142/sqft |
Source: LONG and FOSTER REAL ESTATE INC-Cherry Hill #NJCD383874 Report a problem | ||
| 1/31/2020 | Listed for sale | $349,900+753.4%$142/sqft |
Source: Long & Foster Real Estate, Inc. #NJCD383874 Report a problem | ||
| 5/22/2019 | Sold | $41,000$17/sqft |
Source: Public Record Report a problem | ||
Public tax history
| Year | Property taxes | Tax assessment |
|---|---|---|
| 2025 | $11,340 -8.6% | $520,400 +65.1% |
| 2024 | $12,409 +2.1% | $315,200 |
| 2023 | $12,157 +1.1% | $315,200 |
| 2022 | $12,022 -0.3% | $315,200 |
| 2021 | $12,056 +367.5% | $315,200 +350.3% |
| 2020 | $2,579 +0.5% | $70,000 |
| 2019 | $2,566 | $70,000 |
| 2018 | $2,566 +3.5% | $70,000 |
| 2017 | $2,479 +3.3% | $70,000 |
| 2016 | $2,400 +1.8% | $70,000 |
| 2015 | $2,358 -54.8% | $70,000 |
| 2013 | $5,215 | $70,000 |
Find assessor info on the county website
Neighborhood: 08107
Nearby homes
- $365,600-- bd-- ba1k sqft138 E Oakland Ave, Oaklyn, NJ 08107Off Market
- $505,4003 bd2 ba1.6k sqft134 E Oakland Ave, Haddon Township, NJ 08107Off Market
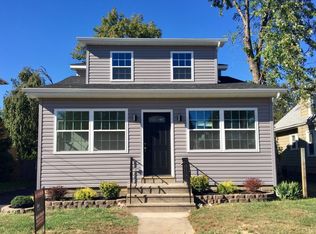
- $358,6002 bd1 ba1.2k sqft107 E Ormond Ave, Haddon Township, NJ 08107Off Market
- $404,900-- bd-- ba1k sqft109 E Ormond Ave, Haddon Township, NJ 08107Off Market
- $471,4003 bd2 ba1.3k sqft132 E Oakland Ave, Haddon Township, NJ 08107Off Market
- $371,9002 bd1 ba1.2k sqft140 E Oakland Ave, Haddon Township, NJ 08107Off Market
- $350,700-- bd-- ba1.4k sqft107 E Oakland Ave, Haddon Township, NJ 08107Off Market
- $381,800-- bd-- ba1.2k sqft105 E Ormond Ave, Haddon Township, NJ 08107Off Market
Nearby schools
GreatSchools rating
- 6/10Clyde S. Jennings Elementary SchoolGrades: K-5Distance: 0.4 mi
- 6/10William G Rohrer Middle SchoolGrades: 6-8Distance: 1.2 mi
- 5/10Haddon Twp High SchoolGrades: 9-12Distance: 0.9 mi
Schools provided by the listing agent
- Elementary: Clyde S. Jennings E.s.
- Middle: William G Rohrer
- High: Haddon Township H.s.
- District: Haddon Township Public Schools
Source: Bright MLS. This data may not be complete. We recommend contacting the local school district to confirm school assignments for this home.
Get a cash offer in 3 minutes
Find out how much your home could sell for in as little as 3 minutes with a no-obligation cash offer.
Estimated market value
$676,500
Get a cash offer in 3 minutes
Find out how much your home could sell for in as little as 3 minutes with a no-obligation cash offer.
Estimated market value
$676,500
- New Jersey
- Camden County
- Haddon Township
- 08107
- 136 E Oakland Ave
Nearby cities
Nearby zip codes
Other Haddon Township Topics
