Skip main navigation
Sold for $315,000
  • $315,000

    136 Eagle Wood Dr, Greenville, SC 29607

    3beds
    1,770sqft
    Townhouse, Residential
    Built in 2021
    2,214 Square Feet Lot
    $319,600 Zestimate®
    $178/sqft
    $2,059 Estimated rent

    Home value

    $319,600

    $297,000 - $342,000

    $2,059/mo

    Zestimate® history
    Loading
    Loading...

    Owner options

    List your home for rent

    $2,059/mo

    Rent Zestimate®

    Find your next renter with Zillow Rental Manager. Plus, with online applications, you can quickly screen prospective tenants – for free.

    Learn more

    $2,059/mo

    Rent Zestimate®

    Refinance and save

    $1,825/mo

    Est. payment

    Refinancing to a lower rate could help reduce your monthly payments and save thousands over the life of the loan.

    See today's rates

    $1,825/mo

    Est. payment

    Explore your selling options

    Work with a Zillow partner agent

    Leverage their expertise and Zillow's premium Showcase listings to get your home seen by more buyers.

    Get started

    List with your own agent

    Get your home in front of millions of buyers by listing it on Zillow.

    Learn how to do it

    Sell it yourself

    Take full control of how buyers see your home on Zillow by listing For Sale by Owner (FSBO).

    List your home

    What's special

    Private fenced-in patioOne-car garageStainless appliancesGas rangeOpen-concept layoutCorner unitQuartz countertops
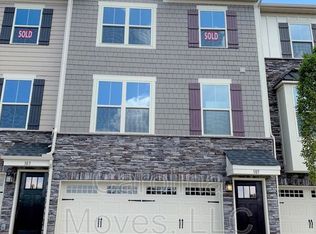
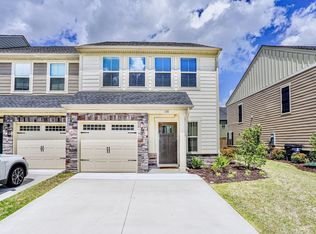
    Location, convenience, and low-maintenance living all wrapped into one stylish townhome! Welcome to 136 Eagle Wood Dr.—a 3 bed, 2.5 bath corner unit in the popular Market Point Townes neighborhood. You’re just a short stroll away from The Shops at Greenridge and all the dining, shopping, and fun that Woodruff Road has available. Need to hit the road? I-85 is just 3 minutes away—talk about commuter-friendly! Inside, you’ll love the open-concept layout on the main level that flows perfectly from the kitchen to the dining and living spaces. Hosting friends? You won’t miss a beat while whipping up snacks and keeping the conversation going. The kitchen is loaded with the good stuff: quartz countertops, a massive island with breakfast bar, stainless appliances, 42" shaker cabinets, and a gas range that’s ready for your next recipe. Upstairs, you’ll find three spacious bedrooms, including a dreamy primary suite with a tray ceiling, walk-in closet plus an extra closet. The ensuite bath features double sinks, a tiled shower with dual shower heads, and a separate water closet for a bit of extra privacy. The two guest rooms are generously sized—and one even has its own walk-in closet for your “over-packing” visitors. Laundry is conveniently located upstairs, and yes—washer and dryer stay! Step outside to your own private, fenced-in patio—perfect for morning coffee or winding down after a long day. You’ll also enjoy a one-car garage, a tankless water heater, and awesome neighborhood perks like a pool, fire pit, and a dog park right down the street. Move-in ready? You bet. All appliances convey, so all that’s missing is you. Let’s get you in for a tour!

    Zillow last checked:

    Listing updated:

    Listed by:

    Eric Mitchell 864-325-7054,

    BHHS C Dan Joyner - Midtown,

    Alexandra Moorhouse,

    BHHS C Dan Joyner - Midtown

    Bought with:

    Elizabeth Snipes

    Allen Tate Co. - Greenville

    Source: Greater Greenville AOR,MLS#: 1554718MLS Logo

    Facts & features

    Interior

    Bedrooms & bathrooms
    • Bedrooms: 3
    • Bathrooms: 3
    • Full bathrooms: 2
    • 1/2 bathrooms: 1
    Primary bedroom
    • Area: 182
    • Dimensions: 14 x 13
    Bedroom 2
    • Area: 130
    • Dimensions: 13 x 10
    Bedroom 3
    • Area: 130
    • Dimensions: 13 x 10
    Primary bathroom
    • Features: Double Sink, Full Bath, Shower Only, Walk-In Closet(s), Multiple Closets
    • Level: Second
    Dining room
    • Area: 130
    • Dimensions: 13 x 10
    Kitchen
    • Area: 120
    • Dimensions: 12 x 10
    Living room
    • Area: 210
    • Dimensions: 21 x 10
    Heating
    • Natural Gas
    Cooling
    • Central Air
    Appliances
    • Included: Gas Cooktop, Dishwasher, Dryer, Refrigerator, Washer, Electric Oven, Gas Water Heater, Tankless Water Heater
    • Laundry: 2nd Floor, Walk-in, Electric Dryer Hookup, Washer Hookup, Laundry Room
    Features
    • High Ceilings, Ceiling Fan(s), Countertops – Quartz, Pantry
    • Flooring: Carpet, Ceramic Tile, Luxury Vinyl
    • Windows: Tilt Out Windows
    • Basement: None
    • Attic: Pull Down Stairs,Storage
    • Has fireplace: No
    • Fireplace features: None
    Interior area
    • Total structure area: 1,770
    • Total interior livable area: 1,770 sqft

    Property

    Parking
    • Total spaces: 1
    • Parking features: Attached, Driveway, Concrete
    • Attached garage spaces: 1
    • Has uncovered spaces: Yes
    Features
    • Levels: Two
    • Stories: 2
    • Patio & porch: Patio
    • Fencing: Fenced
    Lot
    • Size: 2,214 sqft
    • Dimensions: 27 x 82
    • Features: Corner Lot, Sidewalk, 1/2 Acre or Less
    • Topography: Level
    Details
    • Parcel number: 0547180103400

    Construction

    Type & style
    • Home type: Townhouse
    • Architectural style: Craftsman
    • Property subtype: Townhouse, Residential
    Materials
    • Hardboard Siding
    • Foundation: Slab
    • Roof: Composition
    Condition
    • Year built: 2021

    Utilities & green energy

    • Sewer: Public Sewer
    • Water: Public
    • Utilities for property: Cable Available, Underground Utilities

    Community & neighborhood

    Security
    • Security features: Smoke Detector(s)
    Community
    • Community features: Common Areas, Pool, Lawn Maintenance, Dog Park
    Location
    • Region: Greenville
    • Subdivision: Market Point Townes

    Price history

    DateEventPrice
    5/22/2025Sold$315,000$178/sqft
    Source: Greater Greenville AOR #1554718 Report a problem
    4/25/2025Contingent$315,000$178/sqft
    Source: Greater Greenville AOR #1554718 Report a problem
    4/21/2025Listed for sale$315,000+16.3%$178/sqft
    Source: Greater Greenville AOR #1554718 Report a problem
    6/25/2021Sold$270,895$153/sqft
    Source: Public Record Report a problem

    Public tax history

    YearProperty taxesTax assessment
    2024$2,046 -1.2%$249,060
    2023$2,070 +3.5%$249,060
    2022$2,000 -35.3%$249,060
    2021$3,092 +975.1%$249,060 +388.4%
    2020$288 $51,000

    Find assessor info on the county website

    Neighborhood: 29607

    Nearby schools

    GreatSchools rating
    Schools provided by the listing agent
    • Elementary: Mauldin
    • Middle: Dr. Phinnize J. Fisher
    • High: J. L. Mann

    Source: Greater Greenville AOR. This data may not be complete. We recommend contacting the local school district to confirm school assignments for this home.

    Get a cash offer in 3 minutes
    Find out how much your home could sell for in as little as 3 minutes with a no-obligation cash offer.
    Estimated market value
    $319,600
    Get a cash offer in 3 minutes
    Find out how much your home could sell for in as little as 3 minutes with a no-obligation cash offer.
    Estimated market value
    $319,600