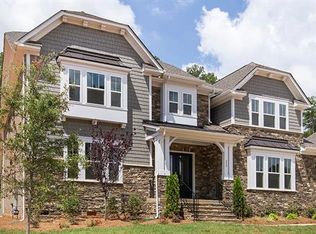
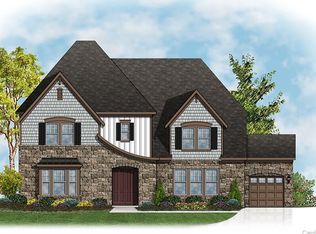
The Rochester is a floor plan for home buyers who truly want more space, more comfort, and more style. From stunning curb appeal to elegance that meets utility, this new home delivers. From the soothing fireplace focused family room to the screened in porch for quiet cups of coffee watching the sun rise, every space in this home suits a unique purpose. First floor highlights: * Gourmet kitchen with walk-in pantry and massive food-prep island with low table * Breakfast nook and screened porch for indoor/outdoor dining * Mud room with bulk storage, coat closet and valet * Elegant 2-story foyer * First floor guest suite with private bathroom and linen closet The second floor features 3 bedrooms with walk-in closets and a spacious loft. Designed to provide a true refuge from the stresses of a long day, the massive owner's retreat is packed with features: * Raised tray ceiling in owner's bedroom * Dual vanity * 2 walk-in closets & linen closet * Private enclosed commode The space in this home is maximized further with a second floor bonus room.
This property is off market, which means it's not currently listed for sale or rent on Zillow. This may be different from what's available on other websites or public sources.