Skip main navigation
Closed
  • $450,000

    136 Elite Way, McDonough, GA 30252

    4beds
    2,626sqft
    Single Family Residence
    Built in 2016
    -- sqft lot
    $417,700 Zestimate®
    $171/sqft
    $2,507 Estimated rent

    Home value

    $417,700

    $397,000 - $439,000

    $2,507/mo

    Zestimate® history
    Loading
    Loading...

    Owner options

    List your home for rent

    $2,507/mo

    Rent Zestimate®

    Find your next renter with Zillow Rental Manager. Plus, with online applications, you can quickly screen prospective tenants – for free.

    Learn more

    $2,507/mo

    Rent Zestimate®

    Refinance and save

    $2,773/mo

    Est. payment

    Refinancing to a lower rate could help reduce your monthly payments and save thousands over the life of the loan.

    See today's rates

    $2,773/mo

    Est. payment

    Explore your selling options

    Work with a Zillow partner agent

    Leverage their expertise and Zillow's premium Showcase listings to get your home seen by more buyers.

    Get started

    List with your own agent

    Get your home in front of millions of buyers by listing it on Zillow.

    Learn how to do it

    Sell it yourself

    Take full control of how buyers see your home on Zillow by listing For Sale by Owner (FSBO).

    List your home

    What's special

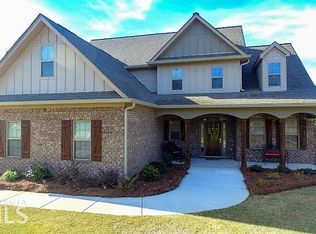
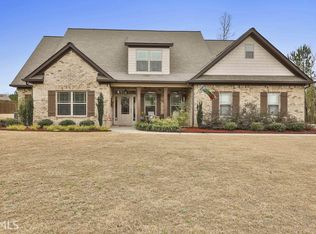
    Welcome to this stunning, well-maintained four sided brick craftsman style home in the desirable Ola School District. This 4-bedroom, 2.5-bath beauty boasts an immaculate open floor plan with hardwood floors throughout and custom touches and upgrades at every turn. The foyer and formal dining room feature vaulted ceilings, a spectacular chandelier, and wainscoting. The spacious family room is perfect for gatherings, showcasing a vaulted ceiling, brick fireplace with a cedar mantle, and a large open layout. The gourmet kitchen is a chef's dream, equipped with ample cabinetry, granite countertops, tile backsplash, stainless steel appliances, wine fridge, under-cabinet lighting, and an eat-in area. The master suite on the main floor offers a tranquil retreat with a tray ceiling, triple windows, and hardwood floors. The master bath is luxurious with double vanities, granite counters, a soaking tub, tiled shower and floors and a large walk in closet. Upstairs, you'll find three additional bedrooms, each with walk-in closets, and a large shared bath. Outside, the home continues to impress with a full covered front porch, covered rear patio, custom landscaping, and an irrigation system. The private backyard is fenced with a 6-foot privacy fence, creating a perfect setting for relaxation or entertaining. . Located in an established and well-kept neighborhood with street lights, sidewalks and no HOA, this home is a true gem that must be seen to be fully appreciated.

    Zillow last checked:

    Listing updated:

    Listed by:

    Amanda Rolader 855-299-7653,

    Keller Williams Greater Athens

    Bought with:

    Jacob Alfano, 414416

    Keller Williams Realty Atl. Partners

    Source: GAMLS,MLS#: 10304861MLS Logo

    Facts & features

    Interior

    Bedrooms & bathrooms
    • Bedrooms: 4
    • Bathrooms: 3
    • Full bathrooms: 2
    • 1/2 bathrooms: 1
    • Main level bathrooms: 1
    • Main level bedrooms: 1
    Heating
    • Central, Dual, Electric, Zoned
    Cooling
    • Central Air, Dual, Electric, Zoned
    Appliances
    • Included: Dishwasher, Electric Water Heater, Microwave, Other, Oven/Range (Combo)
    • Laundry: In Hall
    Features
    • High Ceilings, Master On Main Level, Separate Shower, Soaking Tub, Tray Ceiling(s), Walk-In Closet(s)
    • Flooring: Other
    • Basement: None
    • Number of fireplaces: 1
    Interior area
    • Total structure area: 2,626
    • Total interior livable area: 2,626 sqft
    • Finished area above ground: 2,626
    • Finished area below ground: 0

    Property

    Parking
    • Parking features: Attached, Garage, Kitchen Level, Side/Rear Entrance
    • Has attached garage: Yes
    Features
    • Levels: Two
    • Stories: 2
    Lot
    • Features: Level, Private
    Details
    • Parcel number: 174D01019000

    Construction

    Type & style
    • Home type: SingleFamily
    • Architectural style: Brick 4 Side,Craftsman
    • Property subtype: Single Family Residence
    Materials
    • Brick
    • Roof: Composition
    Condition
    • Resale
    • New construction: No
    • Year built: 2016

    Utilities & green energy

    • Sewer: Septic Tank
    • Water: Public
    • Utilities for property: Cable Available, Electricity Available, High Speed Internet

    Community & neighborhood

    Community
    • Community features: None
    Location
    • Region: Mcdonough
    • Subdivision: Owens Crossing

    Other

    Other facts
    • Listing agreement: Exclusive Right To Sell

    Price history

    DateEventPrice
    6/20/2024Sold$450,000$171/sqft
    Source: GAMLS #10304861 Report a problem
    5/28/2024Pending sale$450,000$171/sqft
    Source: GAMLS #10304861 Report a problem
    5/23/2024Listed for sale$450,000+25%$171/sqft
    Source: GAMLS #10304861 Report a problem
    4/26/2021Sold$360,000$137/sqft
    Source: GAMLS #8953613 Report a problem
    4/2/2021Pending sale$360,000$137/sqft
    Source: GAMLS #8953613 Report a problem
    4/2/2021Listed for sale$360,000+16.5%$137/sqft
    Source: GAMLS #8953613 Report a problem
    11/8/2019Sold$309,000-0.3%$118/sqft
    Source: GAMLS #8669372 Report a problem
    11/8/2019Listed for sale$309,900$118/sqft
    Source: Compass #8669372 Report a problem
    10/9/2019Pending sale$309,900$118/sqft
    Source: Compass #8669372 Report a problem
    10/1/2019Listed for sale$309,900+21.6%$118/sqft
    Source: Compass #8669372 Report a problem
    5/12/2017Sold$254,900$97/sqft
    Source: Public Record Report a problem
    4/9/2017Listed for sale$254,900+4.9%$97/sqft
    Source: BHHS Georgia Properties-Henry County #8166646 Report a problem
    5/25/2016Sold$242,900$92/sqft
    Source: Public Record Report a problem

    Public tax history

    YearProperty taxesTax assessment
    2025$6,894 +14.3%$179,880 -1.9%
    2024$6,031 +14.6%$183,440 +5.6%
    2023$5,265 +3.9%$173,680 +20.6%
    2022$5,068 +3.7%$144,000 +15.4%
    2021$4,886 +5.3%$124,800 +5.4%
    2020$4,639 +24.7%$118,360 +15.7%
    2019$3,720 -5.6%$102,320 +2.2%
    2018$3,939 +14%$100,120 +1231.4%
    2016$3,455 +895.8%$7,520 +88%
    2015$347 +60.1%$4,000 +81.8%
    2014$217 $2,200
    2013-- --
    2012-- --
    2011-- --
    2010-- --
    2009-- --
    2008$651 --

    Find assessor info on the county website

    Neighborhood: 30252

    Nearby schools

    GreatSchools rating
    Schools provided by the listing agent
    • Elementary: Rock Spring
    • Middle: Ola
    • High: Ola

    Source: GAMLS. This data may not be complete. We recommend contacting the local school district to confirm school assignments for this home.

    Get a cash offer in 3 minutes
    Find out how much your home could sell for in as little as 3 minutes with a no-obligation cash offer.
    Estimated market value
    $417,700
    Get a cash offer in 3 minutes
    Find out how much your home could sell for in as little as 3 minutes with a no-obligation cash offer.
    Estimated market value
    $417,700