Skip main navigation
Sold for $1,510,000
  • $1,510,000

    136 Elmwood Road, South Salem, NY 10590

    5beds
    5,687sqft
    Single Family Residence, Residential
    Built in 1873
    9.01 Acres Lot
    $1,552,800 Zestimate®
    $266/sqft
    $2,978 Estimated rent

    Home value

    $1,552,800

    $1.40M - $1.72M

    $2,978/mo

    Zestimate® history
    Loading
    Loading...

    Owner options

    List your home for rent

    $2,978/mo

    Rent Zestimate®

    Find your next renter with Zillow Rental Manager. Plus, with online applications, you can quickly screen prospective tenants – for free.

    Learn more

    $2,978/mo

    Rent Zestimate®

    Refinance and save

    $10,021/mo

    Est. payment

    Refinancing to a lower rate could help reduce your monthly payments and save thousands over the life of the loan.

    See today's rates

    $10,021/mo

    Est. payment

    Explore your selling options

    Work with a Zillow partner agent

    Leverage their expertise and Zillow's premium Showcase listings to get your home seen by more buyers.

    Get started

    List with your own agent

    Get your home in front of millions of buyers by listing it on Zillow.

    Learn how to do it

    Sell it yourself

    Take full control of how buyers see your home on Zillow by listing For Sale by Owner (FSBO).

    List your home

    What's special

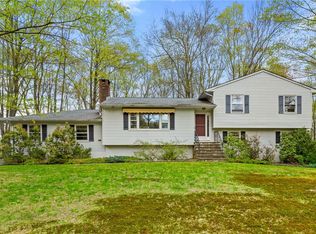
    Welcome to this traditional farmhouse set on 9 stunning acres—ready to be restored to its former beauty and transformed to suit your vision. This five-bedroom home offers a rare blend of tranquility and versatile living space. The main level features a spacious chef’s kitchen with an eat-in area opening to a warm family room with a fireplace, plus a cozy living room with a second fireplace, a library, full laundry, and a bright sunroom. The second floor includes a large primary bedroom with a double-sided fireplace, updated bath, and balcony overlooking the rolling lawn, along with three additional bedrooms and a finished walk-up attic for storage. The finished lower level—with a full bath—provides direct access to the gunite pool for seamless indoor-outdoor living. An enclosed breezeway connects to the attached guest cottage, perfect for hosting, work-from-home, or multi-generational living. The expansive four-car garage includes horse stalls and a spacious second-floor storage area ideal for a workshop, gym, or additional storage. Enjoy peaceful sunsets by the lake and the endless possibilities that this exceptional property offers.

    Zillow last checked:

    Listing updated:

    Listed by:

    Mark Boyland 914-234-4444,

    Keller Williams Realty Partner 914-234-4444

    Bought with:

    Cristina F. Civetta, 10401352588

    Ginnel Real Estate

    Source: OneKey® MLS as distributed by MLS GRID,MLS#: 931824MLS Logo

    Facts & features

    Interior

    Bedrooms & bathrooms
    • Bedrooms: 5
    • Bathrooms: 6
    • Full bathrooms: 5
    • 1/2 bathrooms: 1
    Heating
    • Oil
    Cooling
    • Central Air
    Appliances
    • Included: Dryer, Oven, Range, Refrigerator, Washer
    Features
    • Beamed Ceilings, Ceiling Fan(s), Chandelier, Chefs Kitchen, Eat-in Kitchen, Formal Dining, Granite Counters, His and Hers Closets, Kitchen Island, Open Kitchen, Primary Bathroom, Soaking Tub
    • Flooring: Hardwood, Tile
    • Basement: Finished,Full
    • Attic: Partially Finished
    • Number of fireplaces: 2
    • Fireplace features: Wood Burning
    Interior area
    • Total structure area: 5,687
    • Total interior livable area: 5,687 sqft

    Property

    Parking
    • Total spaces: 4
    • Parking features: Detached, Garage
    • Garage spaces: 4
    Features
    • Levels: Two
    • Has private pool: Yes
    • Pool features: In Ground
    • Has view: Yes
    • View description: Lake, Trees/Woods
    • Has water view: Yes
    • Water view: Lake
    Lot
    • Size: 9.01 Acres
    Details
    • Additional structures: Barn(s), Garage(s), Stable(s)
    • Parcel number: 3000047000100560000003
    • Special conditions: None
    • Horses can be raised: Yes

    Construction

    Type & style
    • Home type: SingleFamily
    • Property subtype: Single Family Residence, Residential
    Condition
    • Year built: 1873

    Utilities & green energy

    • Sewer: Septic Tank
    • Utilities for property: Electricity Connected, Propane, Trash Collection Private

    Community & neighborhood

    Location
    • Region: South Salem

    Other

    Other facts
    • Listing agreement: Exclusive Right To Sell

    Price history

    DateEventPrice
    3/3/2026Sold$1,510,000+1%$266/sqft
    Source: OneKey® MLS as distributed by MLS GRID #931824 Report a problem
    12/22/2025Pending sale$1,495,000$263/sqft
    Source: OneKey® MLS as distributed by MLS GRID #931824 Report a problem
    11/19/2025Listed for sale$1,495,000+62.1%$263/sqft
    Source: OneKey® MLS as distributed by MLS GRID #931824 Report a problem
    8/26/2025Sold$922,500$162/sqft
    Source: Public Record Report a problem
    1/18/2020Listing removed$1,900
    Source: Douglas Elliman Real Estate #5033029 Report a problem
    8/22/2019Listed for rent$1,900
    Source: Douglas Elliman #W5033029 Report a problem

    Public tax history

    YearProperty taxesTax assessment
    2025-- $118,800
    2024-- $118,800
    2023-- $118,800
    2022-- $118,800
    2021-- $118,800
    2020-- $118,800
    2019-- $118,800
    2018-- $118,800
    2017-- $118,800
    2016-- $118,800
    2015-- $118,800

    Find assessor info on the county website

    Neighborhood: 10590

    Nearby schools

    GreatSchools rating
    Schools provided by the listing agent
    • Elementary: Meadow Pond Elementary School
    • Middle: John Jay Middle School
    • High: John Jay High School

    Source: OneKey® MLS as distributed by MLS GRID. This data may not be complete. We recommend contacting the local school district to confirm school assignments for this home.