Just outside the City Limits of Alexandria, this custom built 3 br. 3.5 bth professionally landscaped home is situated on 2.4 Acres. This home offers a Large kitchen with plenty of cabinets, granite counter tops, gas cook top with a pot filler, and stainless top of the line appliances. The living area has lots of natural light and the wood burning fireplace keeps you warm and toasty for those cold winter days. A formal dining area is just off the foyer. This split floor plan features a large primary bedroom flanked by a large bath complete with a soaking tub, and extra-large steam shower. The additional bedrooms have their own private bath and large walk-in closets. As an added feature the inground pool is just off the outdoor cook kitchen offering plenty of hours of relaxation and entertaining. There are two energy efficient tankless water heaters, and two CHCA units in the main house. In addition, there is an insulated 2400 Sq. ft. insulated workshop with double roll-up doors, and a 1200 Sq. ft heated and cooled man cave. There is also a covered concrete floored kennel for those furry pets.
Closed
Price Unknown
136 Evanshel Ln, Alexandria, LA 71303
3beds
2,595sqft
Single Family Residence
Built in 2013
2.4 Acres Lot
$680,100 Zestimate®
$--/sqft
$3,427 Estimated rent
Home value
$680,100
$564,000 - $823,000
$3,427/mo
Zestimate® history
Owner options
List your home for rent
$3,427/mo
Rent Zestimate®
Find your next renter with Zillow Rental Manager. Plus, with online applications, you can quickly screen prospective tenants – for free.
$3,427/mo
Rent Zestimate®
Refinance and save
Refinancing to a lower rate could help reduce your monthly payments and save thousands over the life of the loan.
Explore your selling options
Work with a Zillow partner agent
Leverage their expertise and Zillow's premium Showcase listings to get your home seen by more buyers.
Get startedList with your own agent
Get your home in front of millions of buyers by listing it on Zillow.
Learn how to do itSell it yourself
Take full control of how buyers see your home on Zillow by listing For Sale by Owner (FSBO).
List your homeWhat's special
Professionally landscaped homeSplit floor planGranite counter topsLarge primary bedroomLarge walk-in closetsExtra-large steam showerWood burning fireplace
Zillow last checked:
Listing updated:
Listed by:
STEVE REAP,
COLDWELL BANKER REAP REALTY,
PRISSY REAP,
COLDWELL BANKER REAP REALTY
Bought with:
PRISSY REAP, 0000015376
COLDWELL BANKER REAP REALTY
Source: GCLRA,MLS#: 2534793Originating MLS: Greater Central Louisiana REALTORS Association
Facts & features
Interior
Bedrooms & bathrooms
- Bedrooms: 3
- Bathrooms: 4
- Full bathrooms: 3
- 1/2 bathrooms: 1
Primary bedroom
- Description: Flooring: Concrete,Painted/Stained
- Level: Lower
- Dimensions: 16' X 16'
Bedroom
- Description: Flooring: Concrete,Painted/Stained
- Level: Lower
- Dimensions: 14' X 14'
Bedroom
- Description: Flooring: Concrete,Painted/Stained
- Level: Lower
- Dimensions: 14' X 14'
Dining room
- Description: Flooring: Concrete,Painted/Stained
- Level: Lower
- Dimensions: 14' X 13'
Kitchen
- Description: Flooring: Concrete,Painted/Stained
- Level: Lower
- Dimensions: 23' X 15'
Living room
- Description: Flooring: Concrete,Painted/Stained
- Level: Lower
- Dimensions: 20' X 20'
Heating
- Central, Multiple Heating Units
Cooling
- Central Air, 2 Units
Appliances
- Included: Cooktop, Dryer, Dishwasher, Microwave, Oven, Refrigerator, Washer
- Laundry: Washer Hookup, Dryer Hookup
Features
- Ceiling Fan(s), Granite Counters, Pantry, Stainless Steel Appliances
- Has fireplace: Yes
- Fireplace features: Wood Burning
Interior area
- Total structure area: 3,524
- Total interior livable area: 2,595 sqft
Property
Parking
- Total spaces: 2
- Parking features: Attached, Carport, Two Spaces
- Has carport: Yes
Features
- Levels: One
- Stories: 1
- Patio & porch: Concrete, Patio, Porch
- Exterior features: Fence, Porch, Patio, Outdoor Kitchen
- Pool features: In Ground, Salt Water
Lot
- Size: 2.4 Acres
- Dimensions: 181.57 x 545.76 x 176.48 x 563.06
- Features: 1 to 5 Acres, Outside City Limits
Details
- Additional structures: Kennel/Dog Run, Kennels, Shed(s), Workshop
- Parcel number: 1160013940
- Special conditions: None
Construction
Type & style
- Home type: SingleFamily
- Architectural style: Acadian
- Property subtype: Single Family Residence
Materials
- Brick
- Foundation: Slab
- Roof: Shingle
Condition
- Excellent
- Year built: 2013
- Major remodel year: 2013
Utilities & green energy
- Sewer: Septic Tank
- Water: Public
Green energy
- Energy efficient items: Lighting, Water Heater
Community & HOA
Community
- Security: Security System, Closed Circuit Camera(s)
HOA
- Has HOA: No
- HOA name: GCLRA
Location
- Region: Alexandria
Financial & listing details
- Tax assessed value: $427,000
- Annual tax amount: $5,437
- Date on market: 12/17/2025
- Listing agreement: Exclusive Right To Sell
Price history
| Date | Event | Price |
|---|---|---|
| 5/1/2026 | Sold | -- |
Source: GCLRA #2534793 Report a problem | ||
| 12/18/2025 | Pending sale | $675,000$260/sqft |
Source: GCLRA #2534793 Report a problem | ||
| 12/17/2025 | Listed for sale | $675,000$260/sqft |
Source: GCLRA #2534793 Report a problem | ||
| 1/14/2014 | Sold | -- |
Source: Public Record Report a problem | ||
| 3/24/2009 | Sold | -- |
Source: Public Record Report a problem | ||
Public tax history
| Year | Property taxes | Tax assessment |
|---|---|---|
| 2025 | $5,437 -0.7% | $42,700 |
| 2024 | $5,473 +2.9% | $42,700 +4.9% |
| 2023 | $5,320 -0.7% | $40,700 |
| 2022 | $5,359 +14.4% | $40,700 |
| 2021 | $4,685 +0% | $40,700 |
| 2020 | $4,684 +7.1% | $40,700 +7.1% |
| 2019 | $4,373 +1.3% | $38,000 |
| 2018 | $4,318 -0.4% | $38,000 |
| 2017 | $4,337 -0.4% | $38,000 |
| 2016 | $4,356 | $38,000 |
| 2015 | $4,356 -0.4% | $38,000 |
| 2014 | $4,375 +26.7% | $38,000 +27.9% |
| 2013 | $3,452 +455.4% | $29,720 +440.4% |
| 2012 | $621 +19.7% | $5,500 +18.5% |
| 2011 | $519 | $4,640 |
| 2010 | $519 +0.4% | $4,640 |
| 2009 | $517 | $4,640 |
Find assessor info on the county website
Neighborhood: 71303
Nearby homes
- $433,700-- bd-- ba1.4k sqft138 Evanshel Ln, Alexandria, LA 71303Off Market
- $591,700-- bd-- ba2.5k sqft134 Evanshel Ln, Alexandria, LA 71303Off Market
- $621,400-- bd-- ba3.2k sqft140 Evanshel Ln, Alexandria, LA 71303Off Market
- $--4 bd2 ba3k sqft132 Evanshel Ln, Alexandria, LA 71303Sold
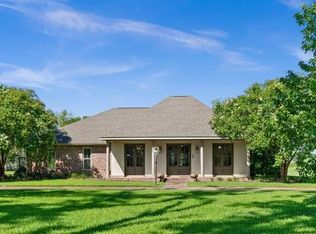
- $496,100-- bd1 ba2.2k sqft145 Evanshel Ln, Alexandria, LA 71303Off Market
- $498,8003 bd2 ba2.5k sqft142 Evanshel Ln, Alexandria, LA 71303Off Market
- $509,600-- bd0 ba2.5k sqft135 Evanshel Rd, Boyce, LA 71409Off Market
- $413,3004 bd3 ba2.6k sqft146 Evanshel Ln, Alexandria, LA 71303Off Market
Nearby schools
GreatSchools rating
- 3/10Mabel Brasher Elementary SchoolGrades: PK-5Distance: 3.3 mi
- 6/10Scott M. Brame Middle SchoolGrades: 6-8Distance: 6 mi
- 8/10Alexandria Senior High SchoolGrades: 9-12Distance: 5.4 mi
Sell for more on Zillow
Get a Zillow Showcase℠ listing at no additional cost and you could sell for .
$680,100
2% more
+$13,602
With Zillow Showcase(estimated)
$693,702
Sell for more on Zillow
Get a Zillow Showcase℠ listing at no additional cost and you could sell for .
$680,100
2% more
+$13,602
With Zillow Showcase(estimated)
$693,702
- Louisiana
- Rapides Parish
- Alexandria
- 71303
- 136 Evanshel Ln
