Seller now offering up to a $5,000 credit toward buyer closing costs or upgrades with an acceptable offer.NESTLED IN THE WOODS - A PRIVATE RETREAT IN FAWN LAKE FOREST!Tucked away at the end of a quiet cul-de-sac and surrounded by mature woods, this cozy home offers exceptional privacy and a peaceful, nature-filled setting. Backed by community-owned property on two sides, it feels like your own secluded escape while still being part of a vibrant, amenity-rich community.Inside, this home features 3 bedrooms and 2 full bathrooms, with a bright, open floor plan highlighted by soaring cathedral ceilings and a skylight that fills the space with natural light. The cozy brick wood-burning fireplace anchors the living area, creating the perfect spot to relax year-round. Step outside to enjoy the deck and screened porch, ideal for entertaining or unwinding while surrounded by trees and wildlife.The home sits on a level parcel with a shed that functions more like a workshop than a typical shed, perfect for hobbies, storage, or creative projects.Located in the premier, year-round community of Fawn Lake Forest, residents enjoy indoor and outdoor pools, two lakes (including one for motorboats and jet skis), a white sand beach, clubhouse, beach house cafe, indoor and outdoor sports courts, gym, and more. The community is ATV and golf-cart friendly and just minutes from Ski Big Bear, making it an ideal destination for all-season living or a weekend getaway.
For sale
Price cut: $6K (8/26)
$239,000
136 Evergreen Ct, Hawley, PA 18428
3beds
1,348sqft
Single Family Residence
Built in 1990
0.51 Acres Lot
$232,900 Zestimate®
$177/sqft
$158/mo HOA
What's special
Level parcelBright open floor planNestled in the woodsSurrounded by mature woodsCozy brick wood-burning fireplaceSoaring cathedral ceilings
- 221 days
- 2,721
- 124
Zillow last checked:
Listing updated:
Listed by:
Kelsey L Kovas 512-294-6511,
Berkshire Hathaway HomeServices Pocono Real Estate Hawley 570-226-1800
Source: PWAR as distributed by MLS GRID,MLS#: PW260184
Facts & features
Interior
Bedrooms & bathrooms
- Bedrooms: 3
- Bathrooms: 2
- Full bathrooms: 2
Primary bedroom
- Area: 212.8
- Dimensions: 15.2 x 14
Bedroom 2
- Area: 115.43
- Dimensions: 11.9 x 9.7
Bedroom 3
- Area: 169.12
- Dimensions: 12.9 x 13.11
Primary bathroom
- Area: 36
- Dimensions: 4.5 x 8
Bathroom 2
- Area: 48.91
- Dimensions: 11.9 x 4.11
Dining room
- Area: 83.25
- Dimensions: 7.5 x 11.1
Kitchen
- Area: 87.69
- Dimensions: 7.9 x 11.1
Laundry
- Area: 16.67
- Dimensions: 7.9 x 2.11
Living room
- Area: 269.34
- Dimensions: 13.4 x 20.1
Heating
- Electric, Wood, Fireplace(s), Fireplace Insert
Cooling
- Ceiling Fan(s), Wall Unit(s)
Appliances
- Included: Dishwasher, Washer, Refrigerator, Microwave, Electric Range, Electric Oven, Dryer
- Laundry: Laundry Room
Features
- Cathedral Ceiling(s), Eat-in Kitchen, Ceiling Fan(s)
- Number of fireplaces: 1
- Fireplace features: Living Room, Wood Burning
Interior area
- Total structure area: 1,348
- Total interior livable area: 1,348 sqft
- Finished area above ground: 1,348
- Finished area below ground: 0
Property
Features
- Levels: Two
- Stories: 2
- Patio & porch: Covered, Porch, Patio, Enclosed, Deck
- Pool features: Outdoor Pool, Association, Community
- Has view: Yes
- View description: Trees/Woods
- Body of water: None
Lot
- Size: 0.51 Acres
Details
- Parcel number: 009.030570 022150
- Zoning: Residential
Construction
Type & style
- Home type: SingleFamily
- Property subtype: Single Family Residence
Condition
- New construction: No
- Year built: 1990
Utilities & green energy
- Sewer: Septic Tank
- Water: Comm Central
- Utilities for property: Cable Available
Community & HOA
Community
- Features: Clubhouse, Pool, Lake
- Security: Security Service
- Subdivision: Fawn Lake
HOA
- Has HOA: Yes
- Amenities included: Basketball Court, Powered Boats Allowed, Recreation Facilities, Outdoor Ice Skating, Pool, Clubhouse, Beach Access
- HOA fee: $1,900 annually
Location
- Region: Hawley
Financial & listing details
- Price per square foot: $177/sqft
- Tax assessed value: $74,810
- Annual tax amount: $2,414
- Date on market: 1/30/2026
- Cumulative days on market: 222 days
Estimated market value
$232,900
$221,000 - $245,000
$2,670/mo
Price history
| Date | Event | Price |
|---|---|---|
| 8/26/2026 | Price change | $239,000-2.4%$177/sqft |
Source:  PWAR as distributed by MLS GRID #PW260184 Report a problem PWAR as distributed by MLS GRID #PW260184 Report a problem | ||
| 7/31/2026 | Price change | $245,000-2%$182/sqft |
Source: PWAR as distributed by MLS GRID #PW260184 Report a problem | ||
| 7/16/2026 | Price change | $250,000-3.5%$185/sqft |
Source: PWAR as distributed by MLS GRID #PW260184 Report a problem | ||
| 6/30/2026 | Price change | $259,000-0.4%$192/sqft |
Source: PWAR as distributed by MLS GRID #PW260184 Report a problem | ||
| 6/4/2026 | Listed for sale | $260,000$193/sqft |
Source: PWAR as distributed by MLS GRID #PW260184 Report a problem | ||
| 5/28/2026 | Pending sale | $260,000$193/sqft |
Source: PWAR as distributed by MLS GRID #PW260184 Report a problem | ||
| 5/14/2026 | Price change | $260,000-8.8%$193/sqft |
Source: PWAR as distributed by MLS GRID #PW260184 Report a problem | ||
| 4/13/2026 | Price change | $285,000-1.7%$211/sqft |
Source: PWAR as distributed by MLS GRID #PW260184 Report a problem | ||
| 1/30/2026 | Listed for sale | $290,000+45.1%$215/sqft |
Source: PWAR as distributed by MLS GRID #PW260184 Report a problem | ||
| 2/15/2022 | Sold | $199,900$148/sqft |
Source: PWAR as distributed by MLS GRID #214554 Report a problem | ||
| 12/14/2021 | Pending sale | $199,900$148/sqft |
Source: PWAR as distributed by MLS GRID #21-4554 Report a problem | ||
| 12/1/2021 | Listed for sale | $199,900+87.7%$148/sqft |
Source: PWAR as distributed by MLS GRID #21-4554 Report a problem | ||
| 4/13/2018 | Sold | $106,500$79/sqft |
Source: PWAR as distributed by MLS GRID #142782 Report a problem | ||
Public tax history
| Year | Property taxes | Tax assessment |
|---|---|---|
| 2025 | $2,404 +8% | $18,700 |
| 2024 | $2,226 +3.7% | $18,700 |
| 2023 | $2,147 +2.2% | $18,700 |
| 2022 | $2,100 +1.8% | $18,700 |
| 2021 | $2,062 | $18,700 |
| 2020 | $2,062 +3.1% | $18,700 |
| 2019 | $2,001 +1.6% | $18,700 |
| 2018 | $1,970 | $18,700 |
| 2017 | -- | $18,700 |
| 2016 | -- | $18,700 |
| 2015 | -- | $18,700 |
| 2014 | -- | $18,700 |
| 2013 | -- | $18,700 |
| 2012 | -- | $18,700 |
| 2011 | -- | $18,700 |
| 2010 | -- | $18,700 |
Find assessor info on the county website
Monthly payment
Est. payment
Payment breakdown
Explore the cost of this home by adjusting the details. Changes won't be saved.Climate risks
Neighborhood: 18428
Similar homes
- $235,0003 bd2 ba1.1k sqft126 Laurel Cir, Hawley, PA 18428For Sale

 MLS ID #PW261953, William Clauss, Davis R. Chant - Lake Wallenpaupack. PWAR as distributed by MLS GRID
 - $239,9002 bd1 ba1.6k sqft198 Upper Lakeview Dr, Hawley, PA 18428For Sale
 MLS ID #PW262946, Alicia Kowalik, Wallenpaupack Realty. PWAR as distributed by MLS GRID
 - $265,0003 bd2 ba1.5k sqft803 Buckhorn Ct, Hawley, PA 18428For Sale
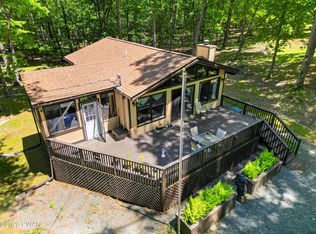 MLS ID #PW261767, William Clauss, Davis R. Chant - Lake Wallenpaupack. PWAR as distributed by MLS GRID
 - $219,9003 bd2 ba1.1k sqft31 Elmwood Ct, Hawley, PA 18428For Sale
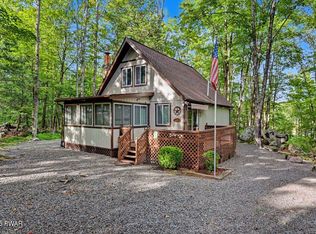 MLS ID #PW263006, Heather L Meagher, RE/MAX Best. PWAR as distributed by MLS GRID
 - $225,0003 bd1 ba1.1k sqft139 Lake View Cir, Hawley, PA 18428For SaleMLS ID #PW262782, Stacy Egli, Keller Williams RE Hawley. PWAR as distributed by MLS GRID
- $285,0003 bd1 ba1.3k sqft111 Ledgeview Dr, Hawley, PA 18428For SaleMLS ID #PW262526, Regina Thoenig, Assoc. Broker, Iron Valley R E Tri-State. PWAR as distributed by MLS GRID
- $179,0003 bd2 ba1.1k sqft337 Oak Hill Rd, Hawley, PA 18428For SaleMLS ID #PW262303, Xander Weidenbaum, Redstone Run Realty, LLC. PWAR as distributed by MLS GRID
- $249,0003 bd2 ba1.1k sqft502 Forest Dr, Hawley, PA 18428For SaleMLS ID #PW260885, Emma G Djiya, 1ST CLASS REALTY - PA. PWAR as distributed by MLS GRID
- $229,0002 bd1 ba768 sqft135 Candlewick Way, Lackawaxen, PA 18435For SaleMLS ID #PW260768, Jessica Morigl, RE/MAX Best. PWAR as distributed by MLS GRID
- $275,0003 bd1 ba1.5k sqft207 Sunset Hill Rd, Hawley, PA 18428For SaleMLS ID #PW260973, Jennifer Miller, Davis R. Chant - Lake Wallenpaupack. PWAR as distributed by MLS GRID
- $289,9002 bd2 ba1.1k sqft125 Gaskin Dr, Lords Valley, PA 18428For SaleMLS ID #PW262994, Ashlie Eckert, Berkshire Hathaway HomeServices Pocono Real Estate Hawley. PWAR as distributed by MLS GRID
- $325,0003 bd2 ba1.1k sqft215 Tanager Rd, Lackawaxen, PA 18435For SaleMLS ID #PW260359, Lindsey A Bamford, Iron Valley R E Innovate. PWAR as distributed by MLS GRID
- $299,9992 bd2 ba1.6k sqft2127 Route 590, Hawley, PA 18428For SaleMLS ID #PW262672, Tim Meagher, RE/MAX WAYNE. PWAR as distributed by MLS GRID
- $269,0003 bd2 ba1.1k sqft74 Charles St, Hawley, PA 18428For SaleMLS ID #PW253760, Jennifer Marie Fenkner, RE/MAX Best. PWAR as distributed by MLS GRID
- $275,0003 bd2 ba1.2k sqft232 Basswood Dr, Hawley, PA 18428For SaleMLS ID #PW261540, Scott P. Bouwmans, Davis R. Chant - Lords Valley. PWAR as distributed by MLS GRID
- $295,0003 bd2 ba1.3k sqft128 Tanager Rd, Lackawaxen, PA 18435For SaleMLS ID #PW260248, Alicia Kowalik, Wallenpaupack Realty. PWAR as distributed by MLS GRID
- $300,0003 bd2 ba1k sqft132 Pommel Dr, Lords Valley, PA 18428For SaleMLS ID #PW263027, Niki Santelli-Wolff, Berkshire Hathaway HomeServices Pocono Real Estate Milford. PWAR as distributed by MLS GRID
- $299,0003 bd2 ba1.2k sqft129 Hickory Dr, Hawley, PA 18428For SaleMLS ID #PW261654, Rebecca Repecki, Realty Executives Exceptional Milford. PWAR as distributed by MLS GRID
- $279,9002 bd1 ba750 sqft808 Hoover Ct, Hawley, PA 18428For SaleMLS ID #PW262967, Cynthia Blanchard, Iron Valley RE Innovate - Lords Valley. PWAR as distributed by MLS GRID
