Skip main navigation
Off market
  • $413,100

    136 Evergreen Ct, Mount Royal, NJ 08061

    3beds
    2,537sqft
    Townhouse
    Built in 2009
    6,843 Square Feet Lot
    $413,100 Zestimate®
    $163/sqft
    $3,389 Estimated rent

    Home value

    $413,100

    $392,000 - $434,000

    $3,389/mo

    Zestimate® history
    Loading
    Loading...

    Owner options

    List your home for rent

    $3,389/mo

    Rent Zestimate®

    Find your next renter with Zillow Rental Manager. Plus, with online applications, you can quickly screen prospective tenants – for free.

    Learn more

    $3,389/mo

    Rent Zestimate®

    Refinance and save

    $3,057/mo

    Est. payment

    Refinancing to a lower rate could help reduce your monthly payments and save thousands over the life of the loan.

    See today's rates

    $3,057/mo

    Est. payment

    Explore your selling options

    Work with a Zillow partner agent

    Leverage their expertise and Zillow's premium Showcase listings to get your home seen by more buyers.

    Get started

    List with your own agent

    Get your home in front of millions of buyers by listing it on Zillow.

    Learn how to do it

    Sell it yourself

    Take full control of how buyers see your home on Zillow by listing For Sale by Owner (FSBO).

    List your home

    What's special

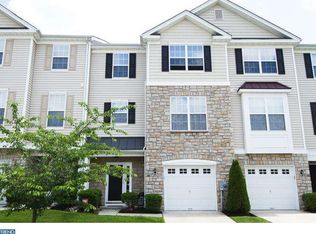

    Seller FINALLY listened to his Realtor and agreed to list his Beautiful Townhouse at the price I suggested! I only had to hit him over the head with 1 brick! LOL LOL Here's a Fabulous Opportunity to own a 2500+ sq ft END UNIT TOWNHOUSE!! This MOVE IN ready townhouse has so many great features. As you enter, you will be on the Finished lower level which features a coat closet, Storage area, Large Room that can be another Family Room, Entertainment Room or Playroom. There is a Sliding Glass door that leads you out to a 10 x 10 patio to enjoy your morning cup of java or a BBQ with a nice Cold Beer!! The Main level features Living Room, Dining Room with Crown Moulding, and Family Room with a direct vent Fireplace to keep you toasty on those chilly nights. The Kitchen has 42"Designer Kitchen Cabinets, SS Appliances, Beveled Edge Countertops, and 2 Pantries. There is also a Powder Room to complete this floor. The Upper level has the Master Suite with stately 35" Master Bath Vanities, Master Shower w Seat and Vertical spa set in master shower. Master Bedroom is ample in size and has great closet space. There are an additional 2 gracious sized bedrooms and a Full Bath. The Laundry is conveniently located on this level too! Who wants to lug baskets of clothes up and down steps!! There is also a large open area where you can put a desk and use as office space! Other features include 1 Car Garage with inside access, upgraded flooring and carpets throughout, freshly painted neutral color and MORE!! This property is conveniently located to major highways--Rt. 295 is minutes away!! And to top it off your kids can take advantage of the Kingsway School District! Schedule your appt and start packing!!

    This property is off market, which means it's not currently listed for sale or rent on Zillow. This may be different from what's available on other websites or public sources.

    Facts & features

    Interior

    Bedrooms & bathrooms
    • Bedrooms: 3
    • Bathrooms: 3
    • Full bathrooms: 2
    • 1/2 bathrooms: 1
    Heating
    • Forced air, Solar
    Cooling
    • Central
    Appliances
    • Included: Dishwasher, Dryer, Garbage disposal, Microwave, Refrigerator, Washer
    Features
    • Ceiling Fan(s), Recessed Lighting, Eat-in Kitchen, Crown Molding, Carpet, Efficiency
    • Flooring: Carpet
    Interior area
    • Total interior livable area: 2,537 sqft
    • Finished area below ground: 0

    Property

    Parking
    • Total spaces: 1
    • Parking features: Garage - Attached
    Features
    • Exterior features: Vinyl
    Lot
    • Size: 6,843 sqft
    Details
    • Parcel number: 03014020300012
    • Special conditions: Standard

    Construction

    Type & style
    • Home type: Townhouse
    • Architectural style: Contemporary
    Condition
    • Year built: 2009

    Community & neighborhood

    Location
    • Region: Mount Royal
    • Municipality: EAST GREENWICH TWP

    HOA & financial

    HOA
    • Has HOA: Yes
    • HOA fee: $86 monthly

    Other

    Other facts
    • Appliances: Dishwasher, Refrigerator, Disposal, Built-in Microwave, Dryer, Washer, Self Cleaning Oven, Range Hood, Stainless Steel Appliance(s), Bar Fridge, Oven/Range - Gas, Water Heater - High-Efficiency, Oven - Single
    • InteriorFeatures: Ceiling Fan(s), Recessed Lighting, Eat-in Kitchen, Crown Molding, Carpet, Efficiency
    • GarageYN: true
    • AttachedGarageYN: true
    • HeatingYN: true
    • CoolingYN: true
    • ConstructionMaterials: Vinyl Siding, Brick
    • StoriesTotal: 3
    • ArchitecturalStyle: Contemporary
    • SpecialListingConditions: Standard
    • ParkingFeatures: Driveway, Attached Garage, Garage Faces Front, Inside Entrance
    • CoveredSpaces: 1
    • Cooling: Central Air
    • BelowGradeFinishedArea: 0
    • Heating: 90% Forced Air
    • StructureType: End of Row/Townhouse
    • MlsStatus: Active
    • Municipality: EAST GREENWICH TWP

    Price history

    DateEventPrice
    9/11/2020Sold$247,000-6.8%$97/sqft
    Source: Public Record Report a problem
    6/30/2020Price change$265,000-3.6%$104/sqft
    Source: Weichert Realtors #NJGL259604 Report a problem
    6/16/2020Price change$275,000-3.7%$108/sqft
    Source: Weichert Realtors #NJGL259604 Report a problem
    6/6/2020Listed for sale$285,500+22.1%$113/sqft
    Source: Weichert Realtors-Turnersville #NJGL259604 Report a problem
    8/24/2009Sold$233,900$92/sqft
    Source: Public Record Report a problem

    Public tax history

    YearProperty taxesTax assessment
    2025$7,080 $222,700
    2024$7,080 +3.3%$222,700
    2023$6,855 +2.9%$222,700
    2022$6,661 -0.7%$222,700
    2021$6,706 +0.6%$222,700
    2020$6,668 -4.7%$222,700
    2019$6,996 $222,700 +4.9%
    2018$6,996 +2.5%$212,200
    2017$6,824 +4.3%$212,200
    2016$6,540 +6.6%$212,200
    2015$6,137 +2.7%$212,200
    2014$5,976 +4.7%$212,200
    2013$5,708 $212,200

    Find assessor info on the county website

    Neighborhood: 08061

    Nearby schools

    GreatSchools rating
    Schools provided by the listing agent
    • District: KINGSWAY REGIONAL HIGH

    Source: The MLS. This data may not be complete. We recommend contacting the local school district to confirm school assignments for this home.

    Get a cash offer in 3 minutes
    Find out how much your home could sell for in as little as 3 minutes with a no-obligation cash offer.
    Estimated market value
    $413,100
    Get a cash offer in 3 minutes
    Find out how much your home could sell for in as little as 3 minutes with a no-obligation cash offer.
    Estimated market value
    $413,100