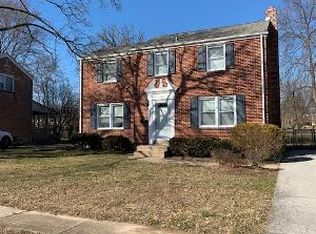
***We are in receipt of multiple offers. The seller is requesting everyone's highest and best terms by 3pm on Wednesday February 18th.*** , charming, and absolutely bursting with character—this is the one you’ve been waiting for. Tucked away in the sought-after Fairfax community and backing directly to Blue Rock Park, this home puts you exactly where you want to be. With quick access to 202 and 95, your favorite shopping and dining are always just a few minutes away. From the curb, the classic all-brick design and thoughtful landscaping make a great first impression. Step inside to find a fresh, modern palette and beautiful natural hardwood floors that span both levels. The living room feels bright and airy thanks to a ton of natural light, flowing effortlessly into the formal dining room and a stylishly updated kitchen. The kitchen is a standout, featuring maple cabinetry, brand-new quartz countertops, and stainless-steel appliances. By opening the wall to the dining area, the owners added a butcher block peninsula and breakfast bar—perfect for hosting friends or grabbing a quick morning coffee. Just off the kitchen, a large screened-in porch offers a peaceful spot to catch a spring breeze. It overlooks a massive, fully fenced backyard with a storage shed and plenty of grass for kids or pets to roam. Plus, with Blue Rock Park’s playground and basketball courts just steps away, your "backyard" feels even bigger. Head up the gorgeous exposed staircase to find three spacious bedrooms, each featuring hardwoods, ample closet space, and modern ceiling fans. The hall bath has been beautifully refreshed with a marble-top vanity, custom tile work, gold hardware, and chic shelving. Need more space? The recently finished basement adds a whole new dimension to the home, boasting durable LVP flooring, recessed lighting, a handy half-bath, and a dedicated laundry/utility room with extra storage. Complete with a private two-car driveway and a long list of maintenance-free upgrades, it’s clear this home has been meticulously loved and cared for. Homes in this part of North Wilmington don't sit for long—don’t let this one pass you by!
Sold for $470,000
$470,000
136 Fairfax Blvd, Wilmington, DE 19803
3beds
1,775sqft
Single Family Residence
Built in 1956
8,712 Square Feet Lot
$395,200 Zestimate®
$265/sqft
$2,647 Estimated rent
Home value
$395,200
$356,000 - $439,000
$2,647/mo
Zestimate® history
Owner options
List your home for rent
$2,647/mo
Rent Zestimate®
Find your next renter with Zillow Rental Manager. Plus, with online applications, you can quickly screen prospective tenants – for free.
$2,647/mo
Rent Zestimate®
Refinance and save
$2,843/mo
Est. payment
Refinancing to a lower rate could help reduce your monthly payments and save thousands over the life of the loan.
$2,843/mo
Est. payment
Explore your selling options
Work with a Zillow partner agent
Leverage their expertise and Zillow's premium Showcase listings to get your home seen by more buyers.
Get startedList with your own agent
Get your home in front of millions of buyers by listing it on Zillow.
Learn how to do itSell it yourself
Take full control of how buyers see your home on Zillow by listing For Sale by Owner (FSBO).
List your homeWhat's special
Stylishly updated kitchenThoughtful landscapingClassic all-brick designRecessed lightingGorgeous exposed staircaseModern ceiling fansAmple closet space
Zillow last checked:
Listing updated:
Listed by:
Eric Brinker 302-377-1292,
Coldwell Banker Realty,
Co-Listing Team: Showtimere Team, Co-Listing Agent: Daniel Shainsky 302-249-3880,
Coldwell Banker Realty
Bought with:
Hong Jin
Keller Williams Real Estate - Media
Source: Bright MLS,MLS#: DENC2096892
Facts & features
Interior
Bedrooms & bathrooms
- Bedrooms: 3
- Bathrooms: 2
- Full bathrooms: 1
- 1/2 bathrooms: 1
Rooms
- Room types: Living Room, Dining Room, Primary Bedroom, Bedroom 2, Bedroom 3, Kitchen, Family Room, Full Bath, Half Bath
Primary bedroom
- Features: Flooring - Solid Hardwood
- Level: Upper
Bedroom 2
- Features: Flooring - Solid Hardwood
- Level: Upper
Bedroom 3
- Features: Flooring - Solid Hardwood
- Level: Upper
Dining room
- Features: Flooring - Solid Hardwood
- Level: Main
Family room
- Level: Lower
Other
- Features: Flooring - Ceramic Tile
- Level: Upper
Half bath
- Level: Lower
Kitchen
- Level: Main
Living room
- Features: Flooring - Solid Hardwood
- Level: Main
Screened porch
- Level: Main
Heating
- Forced Air, Natural Gas
Cooling
- Central Air, Electric
Appliances
- Included: Gas Water Heater
- Laundry: Lower Level
Features
- Flooring: Hardwood
- Basement: Finished,Full
- Has fireplace: No
Interior area
- Total structure area: 1,775
- Total interior livable area: 1,775 sqft
- Finished area above ground: 1,775
Property
Parking
- Total spaces: 2
- Parking features: Concrete, Driveway
- Uncovered spaces: 2
Accessibility
- Accessibility features: None
Features
- Levels: Three
- Stories: 3
- Patio & porch: Porch, Screened Porch
- Pool features: None
- Fencing: Full
- Has view: Yes
- View description: Park/Greenbelt
Lot
- Size: 8,712 Square Feet
- Dimensions: 62.50 x 153.40
Details
- Additional structures: Above Grade
- Parcel number: 06090.00047
- Zoning: NC5
- Special conditions: Standard
Construction
Type & style
- Home type: SingleFamily
- Architectural style: Colonial
- Property subtype: Single Family Residence
Materials
- Brick
- Foundation: Block
Condition
- New construction: No
- Year built: 1956
Utilities & green energy
- Sewer: Public Sewer
- Water: Public
Community & HOA
Community
- Subdivision: Fairfax
HOA
- Has HOA: No
Location
- Region: Wilmington
Financial & listing details
- Price per square foot: $265/sqft
- Tax assessed value: $418,000
- Annual tax amount: $3,642
- Date on market: 2/13/2026
- Listing agreement: Exclusive Right To Sell
- Listing terms: Conventional,FHA,VA Loan
- Ownership: Fee Simple
Price history
| Date | Event | Price |
|---|---|---|
| 3/20/2026 | Sold | $470,000$265/sqft |
Source:  Bright MLS #DENC2096892 Report a problem Bright MLS #DENC2096892 Report a problem | ||
| 2/20/2026 | Pending sale | $470,000$265/sqft |
Source: Bright MLS #DENC2096892 Report a problem | ||
| 2/20/2026 | Price change | $470,000+4.6%$265/sqft |
Source: Bright MLS #DENC2096892 Report a problem | ||
| 2/13/2026 | Listed for sale | $449,500+52.4%$253/sqft |
Source: Bright MLS #DENC2096892 Report a problem | ||
| 11/6/2019 | Sold | $295,000+0%$166/sqft |
Source: Public Record Report a problem | ||
| 9/10/2019 | Pending sale | $294,900$166/sqft |
Source: Long & Foster Real Estate, Inc. #DENC484488 Report a problem | ||
| 9/4/2019 | Listed for sale | $294,900$166/sqft |
Source: Long & Foster Real Estate, Inc. #DENC484488 Report a problem | ||
| 8/18/2019 | Pending sale | $294,900$166/sqft |
Source: Long & Foster - Greenville #DENC484488 Report a problem | ||
| 8/8/2019 | Listed for sale | $294,900+51.2%$166/sqft |
Source: Long & Foster - Greenville #DENC484488 Report a problem | ||
| 8/3/2015 | Sold | $195,000-22.6%$110/sqft |
Source: Public Record Report a problem | ||
| 9/1/2011 | Sold | $252,000-0.8%$142/sqft |
Source: Public Record Report a problem | ||
| 8/19/2011 | Listed for sale | $254,000$143/sqft |
Source: Prudential Fox and Roach Realtors #5874299 Report a problem | ||
| 5/29/2011 | Listing removed | $254,000$143/sqft |
Source: Prudential Fox and Roach #5874299 Report a problem | ||
| 5/18/2011 | Price change | $254,000-2.3%$143/sqft |
Source: Prudential Fox and Roach #5874299 Report a problem | ||
| 4/22/2011 | Listed for sale | $259,900-5.5%$146/sqft |
Source: Prudential Fox and Roach #5874299 Report a problem | ||
| 4/2/2008 | Sold | $275,000+10.9%$155/sqft |
Source: Public Record Report a problem | ||
| 2/7/2006 | Sold | $248,000$140/sqft |
Source: Public Record Report a problem | ||
Public tax history
| Year | Property taxes | Tax assessment |
|---|---|---|
| 2025 | -- | $418,000 +547.1% |
| 2024 | $2,458 +9.4% | $64,600 |
| 2023 | $2,247 -1.7% | $64,600 |
| 2022 | $2,285 +0% | $64,600 |
| 2021 | $2,285 0% | $64,600 |
| 2020 | $2,286 +0.1% | $64,600 |
| 2019 | $2,282 +6.1% | $64,600 |
| 2017 | $2,150 +0.1% | $64,600 |
| 2016 | $2,149 | $64,600 |
| 2015 | $2,149 | $64,600 |
| 2014 | -- | $64,600 |
| 2013 | -- | $64,600 |
| 2012 | -- | $64,600 |
| 2011 | -- | $64,600 |
| 2010 | -- | $64,600 |
| 2009 | -- | $64,600 |
| 2008 | -- | $64,600 |
| 2007 | -- | $64,600 |
| 2006 | -- | $64,600 |
| 2005 | -- | $64,600 |
| 2004 | -- | $64,600 |
| 2003 | -- | $64,600 |
| 2002 | -- | $64,600 |
| 2001 | -- | $64,600 |
Find assessor info on the county website
Neighborhood: 19803
Nearby homes
- $346,4003 bd1 ba1.4k sqft138 Fairfax Blvd, Wilmington, DE 19803Off Market
- $437,3003 bd2 ba1.7k sqft134 Fairfax Blvd, Wilmington, DE 19803Off Market
- $411,7003 bd2 ba1.8k sqft140 Fairfax Blvd, Wilmington, DE 19803Off Market
- $344,1003 bd1 ba1.4k sqft132 Fairfax Blvd, Wilmington, DE 19803Off Market
- $407,0003 bd2 ba1.4k sqft2220 Beaumont Rd, Wilmington, DE 19803Off Market
- $458,8004 bd2 ba2.3k sqft142 Fairfax Blvd, Wilmington, DE 19803Off Market
- $385,6003 bd1 ba2k sqft130 Fairfax Blvd, Wilmington, DE 19803Off Market
- $374,4003 bd1 ba2.1k sqft2221 Thomas Rd, Wilmington, DE 19803Off Market
Nearby schools
GreatSchools rating
- 8/10Lombardy Elementary SchoolGrades: K-5Distance: 0.8 mi
- 5/10Springer Middle SchoolGrades: 6-8Distance: 0.8 mi
- 9/10Brandywine High SchoolGrades: 9-12Distance: 1.2 mi
Schools provided by the listing agent
- District: Brandywine
Source: Bright MLS. This data may not be complete. We recommend contacting the local school district to confirm school assignments for this home.
Get a cash offer in 3 minutes
Find out how much your home could sell for in as little as 3 minutes with a no-obligation cash offer.
Estimated market value
$395,200
Get a cash offer in 3 minutes
Find out how much your home could sell for in as little as 3 minutes with a no-obligation cash offer.
Estimated market value
$395,200
- Delaware
- New Castle County
- Wilmington
- 19803
- 136 Fairfax Blvd
Nearby cities
Nearby neighborhoods
Nearby zip codes
Other Wilmington Topics
