Skip main navigation
Off market
  • $659,600

    136 Fairway Dr, Warminster, PA 18974

    3beds
    2,002sqft
    SingleFamily
    Built in 2006
    -- sqft lot
    $659,600 Zestimate®
    $329/sqft
    $3,211 Estimated rent

    Home value

    $659,600

    $627,000 - $693,000

    $3,211/mo

    Zestimate® history
    Loading
    Loading...

    Owner options

    List your home for rent

    $3,211/mo

    Rent Zestimate®

    Find your next renter with Zillow Rental Manager. Plus, with online applications, you can quickly screen prospective tenants – for free.

    Learn more

    $3,211/mo

    Rent Zestimate®

    Refinance and save

    $4,212/mo

    Est. payment

    Refinancing to a lower rate could help reduce your monthly payments and save thousands over the life of the loan.

    See today's rates

    $4,212/mo

    Est. payment

    Explore your selling options

    Work with a Zillow partner agent

    Leverage their expertise and Zillow's premium Showcase listings to get your home seen by more buyers.

    Get started

    List with your own agent

    Get your home in front of millions of buyers by listing it on Zillow.

    Learn how to do it

    Sell it yourself

    Take full control of how buyers see your home on Zillow by listing For Sale by Owner (FSBO).

    List your home

    What's special

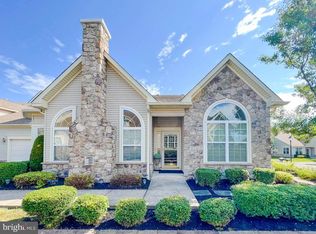
    MOVE RIGHT IN!!! This Beautiful home in the highly sought out 55 Plus community of The Villas at Five Ponds is ready for you! Light, Bright and in Pristine Condition, all you need to do is bring your furniture and you can be living in this wonderfully maintained property. This home welcomes you with its NEUTRAL DECOR and EXPANSIVE WINDOWS that allow the sun to shine brightly in every room of the house. This model boasts a great OPEN FLOOR PLAN which is perfect for entertaining friends and family yet just right for everyday living. Hardwood Flooring in the Foyer. Vaulted Ceilings, Custom Window Treatments, Decorator Fixtures and Ceiling Fans abound all adding to the beauty of this property. From the Foyer you can either enter the Family Room or the Beautiful Living Room which features Fantastic Windows and a Gorgeous STONE FIREPLACE to warm you on cold nights. Adjoining the Living Room is the Dining Room and a Fabulous Kitchen that has more space than you can imagine and is enhanced by an abundance of 42" Classic White Cabinets as well as a great Pantry Closet. A wonderful Master Bedroom with its Tray ceiling is a welcome retreat along with the stunning Master Bathroom and its Soaking Tub and Large Shower. No worries about closets...this bedroom includes a spacious WALK-IN CLOSET and a large second closet. The well-sized Guest Bedroom and 2nd Full Bathroom are also located on the main level and perfect for your guests to enjoy their own private space. Completing the main level is a Large Laundry Room equipped with a utility tub and a storage closet. From this room, you may access the oversized 2 Car Garage that includes an additional storage closet or enter the door to the upstairs loft. The loft can be used as a 3rd Bedroom, Office or Multi-Purpose room and is enhanced by a half bath which has space for a 3rd shower should you choose to add one. Lastly, do not miss the COVERED PORCH, a perfect place to relax with a good book and enjoy the outside. The Villas at Five Ponds offers amenities galore: State of the Art Fitness Center, Indoor and Outdoor Pools, Game Room, Card Room, Ballroom, Library, Tennis Basketball Courts, Walking Trail and Loads of Activities. Everyone Loves Living at Five Ponds. Hurry up and see this beauty before it is gone!

    This property is off market, which means it's not currently listed for sale or rent on Zillow. This may be different from what's available on other websites or public sources.
    Facts & features

    Interior

    Bedrooms & bathrooms
    • Bedrooms: 3
    • Bathrooms: 3
    • Full bathrooms: 2
    • 1/2 bathrooms: 1
    Heating
    • Forced air, Solar
    Appliances
    • Included: Dishwasher, Garbage disposal, Microwave
    Features
    • Flooring: Tile, Carpet, Hardwood, Linoleum / Vinyl
    • Has fireplace: Yes
    Interior area
    • Total interior livable area: 2,002 sqft

    Property

    Parking
    • Parking features: Off-street
    Features
    • Exterior features: Shingle (Not Wood), Vinyl

    Construction

    Type & style
    • Home type: SingleFamily
    Condition
    • Year built: 2006

    Community & HOA

    Location
    • Region: Warminster

    Financial & listing details

    • Price per square foot: $329/sqft

    Price history

    DateEventPrice
    11/24/2018Sold$434,900$217/sqft
    Source: Agent Provided Report a problem
    9/14/2018Listed for sale$434,900$217/sqft
    Source: Weichert Realtors #1003912696 Report a problem

    Public tax history

    Tax history is unavailable.

    Neighborhood: 18974

    Nearby schools

    GreatSchools rating
    Schools provided by the listing agent
    • District: CENTENNIAL

    Source: The MLS. This data may not be complete. We recommend contacting the local school district to confirm school assignments for this home.

    Get a cash offer in 3 minutes
    Find out how much your home could sell for in as little as 3 minutes with a no-obligation cash offer.
    Estimated market value
    $659,600
    Get a cash offer in 3 minutes
    Find out how much your home could sell for in as little as 3 minutes with a no-obligation cash offer.
    Estimated market value
    $659,600