This charming home is nestled along the 15th fairway of the championship River Course within the exquisite gated community of River Landing. Lush landscaping, an aggregate exposed stone driveway, and an inviting front porch illuminated with Volt lighting accentuate the home's curb appeal. The welcoming foyer leads to an open, airy living area encompassing the kitchen and dining spaces. A well-appointed gourmet kitchen features a large island, a gas cooktop and hood, stainless steel appliances, and abundant storage cabinetry, complete with a walk-in pantry. A fireplace with built-in shelves, perfect for decor, cherished mementos, or a cozy reading corner, graces the open-concept living area.The expansive sunroom transitions seamlessly to a screened-in covered porch that opens to an outdoor grilling patio, ideal for entertaining. The primary suite boasts a luxurious soaking tub, a walk-in shower, dual vanities, and a well-organized walk-in closet. Adjacent to the living area are two large bedrooms and a full bath, allowing space for guests or to use as an office. A spacious hallway guides you to the upper-level bonus suite and a laundry mudroom that connects to the garage. The second level opens to a large bonus room and full bath.Also providing access to an expansive walk-in attic equipped with spray foam insulation and two air vents designed to regulate temperature and humidity making it versatile for uses such as a hobby area, exercise room, a golf simulator, or storage space. Oak hardwood flooring graces the kitchen, living area, hallways, sunroom, and all bedrooms, enhancing the space's elegance. The professionally landscaped grounds feature mature greenery and a private irrigation well. Enjoy the comfort and efficiency with a conditioned crawlspace & 2- zone heating and cooling Bosch Geothermal system. Indulge in the meticulously maintained surroundings and embrace the dynamic lifestyle of this premier planned community.
Sold for $595,000
$595,000
136 Falls Landing Way, Wallace, NC 28466
3beds
2,850sqft
Single Family Residence
Built in 2015
0.38 Acres Lot
$600,200 Zestimate®
$209/sqft
$2,681 Estimated rent
Home value
$600,200
$570,000 - $630,000
$2,681/mo
Zestimate® history
Owner options
List your home for rent
$2,681/mo
Rent Zestimate®
Find your next renter with Zillow Rental Manager. Plus, with online applications, you can quickly screen prospective tenants – for free.
$2,681/mo
Rent Zestimate®
Refinance and save
$3,598/mo
Est. payment
Refinancing to a lower rate could help reduce your monthly payments and save thousands over the life of the loan.
$3,598/mo
Est. payment
Explore your selling options
Work with a Zillow partner agent
Leverage their expertise and Zillow's premium Showcase listings to get your home seen by more buyers.
Get startedList with your own agent
Get your home in front of millions of buyers by listing it on Zillow.
Learn how to do itSell it yourself
Take full control of how buyers see your home on Zillow by listing For Sale by Owner (FSBO).
List your homeWhat's special
Gated communityGolf simulatorHobby areaBuilt-in shelvesProfessionally landscaped groundsLush landscapingExpansive sunroom
Zillow last checked:
Listing updated:
Listed by:
Nancy Laslo 440-670-6545,
Keller Williams Innovate-Wilmington
Bought with:
Nancy Laslo, 330944
Keller Williams Innovate-Wilmington
Source: Hive MLS,MLS#: 100401675 Originating MLS: Cape Fear Realtors MLS, Inc.
Originating MLS: Cape Fear Realtors MLS, Inc.Facts & features
Interior
Bedrooms & bathrooms
- Bedrooms: 3
- Bathrooms: 3
- Full bathrooms: 3
Rooms
- Room types: Dining Room
Primary bedroom
- Level: Primary Living Area
Dining room
- Features: Formal, Eat-in Kitchen
Heating
- Fireplace(s), Zoned, Other
Cooling
- Central Air, Zoned
Appliances
- Included: Vented Exhaust Fan, Gas Cooktop, Built-In Microwave, Washer, Refrigerator, Humidifier, Disposal, Dishwasher, Convection Oven, Wall Oven
- Laundry: Dryer Hookup, Washer Hookup, In Hall, Laundry Room
Features
- Master Downstairs, Walk-in Closet(s), Tray Ceiling(s), High Ceilings, Entrance Foyer, Mud Room, Solid Surface, Bookcases, Kitchen Island, Ceiling Fan(s), Pantry, Walk-in Shower, Blinds/Shades, Gas Log, Walk-In Closet(s)
- Flooring: Carpet, Tile, Wood
- Attic: Floored,Walk-In
- Has fireplace: Yes
- Fireplace features: Gas Log
Interior area
- Total structure area: 2,850
- Total interior livable area: 2,850 sqft
Property
Parking
- Total spaces: 2
- Parking features: Garage Faces Side, Garage Door Opener
Features
- Levels: Two
- Stories: 2
- Patio & porch: Covered, Patio, Porch, Screened
- Exterior features: Irrigation System
- Fencing: None
- Has view: Yes
- View description: Golf Course, Pond, Water
- Has water view: Yes
- Water view: Pond,Water
- Waterfront features: None
- Frontage type: Golf Course,Pond Front
Lot
- Size: 0.38 Acres
- Dimensions: 74 x 198 x 93 x 185
- Features: On Golf Course, Wooded
Details
- Parcel number: 096826
- Zoning: Residential
- Special conditions: Standard
Construction
Type & style
- Home type: SingleFamily
- Property subtype: Single Family Residence
Materials
- Fiber Cement
- Foundation: Brick/Mortar, Block, Crawl Space
- Roof: Architectural Shingle
Condition
- New construction: No
- Year built: 2015
Utilities & green energy
- Sewer: Public Sewer
- Water: Public
- Utilities for property: Sewer Available, Water Available
Green energy
- Green verification: ENERGY STAR Certified Homes
- Energy efficient items: Lighting, Thermostat
Community & HOA
Community
- Security: Fire Sprinkler System, Security Lights, Smoke Detector(s)
- Subdivision: River Landing
HOA
- Has HOA: Yes
- Amenities included: Basketball Court, Comm Garden, Gated, Jogging Path, Maintenance Common Areas, Maintenance Grounds, Maintenance Roads, Maintenance Structure, Management, Pickleball, Playground, Termite Bond, Trail(s), Trash
- HOA fee: $1,955 monthly
- HOA name: River Landing POA
- HOA phone: 910-285-4171
Location
- Region: Wallace
Financial & listing details
- Price per square foot: $209/sqft
- Tax assessed value: $375,400
- Annual tax amount: $2,900
- Date on market: 9/1/2025
- Cumulative days on market: 46 days
- Listing agreement: Exclusive Right To Sell
- Listing terms: Cash,Conventional,FHA,USDA Loan,VA Loan
Price history
| Date | Event | Price |
|---|---|---|
| 1/10/2024 | Sold | $595,000-4%$209/sqft |
Source:  Hive MLS #100401675 Report a problem Hive MLS #100401675 Report a problem | ||
| 10/9/2023 | Pending sale | $619,900$218/sqft |
Source: Hive MLS #100401675 Report a problem | ||
| 10/6/2023 | Price change | $619,900-4.6%$218/sqft |
Source: Hive MLS #100401675 Report a problem | ||
| 8/25/2023 | Listed for sale | $649,900$228/sqft |
Source: Hive MLS #100401675 Report a problem | ||
Public tax history
| Year | Property taxes | Tax assessment |
|---|---|---|
| 2024 | $3,157 -0.6% | $375,400 |
| 2023 | $3,176 | $375,400 |
| 2022 | $3,176 +2.4% | $375,400 |
| 2021 | $3,100 | $375,400 |
| 2020 | $3,100 | $375,400 +120% |
| 2019 | $3,100 +114.6% | $170,600 -54.6% |
| 2018 | $1,445 -51.5% | $375,400 -33.5% |
| 2016 | $2,976 -32.6% | $564,100 +112.9% |
| 2013 | $4,413 | $265,000 |
Find assessor info on the county website
Neighborhood: 28466
Nearby homes
- $40,5000.34 Acres132 Falls Landing Way, Wallace, NC 28466Sold
- $40,5000.34 Acres132 Falls Landing Way LOT F-7, Wallace, NC 28466Sold
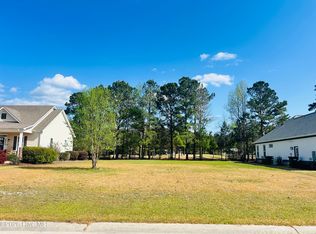
- $480,5003 bd-- ba2.4k sqft140 Falls Landing Way, Wallace, NC 28466Off Market
- $503,0000.31 Acres128 Falls Landing Way, Wallace, NC 28466Sold
- $37,100-- bd-- ba-- sqft137 Falls Landing Way, Wallace, NC 28466Off Market
- $800,0004 bd3 ba3k sqft148 Falls Landing Way, Wallace, NC 28466Sold
- $38,5000.33 Acres152 Falls Landing Way, Wallace, NC 28466Off Market
- $555,0003 bd3 ba2.8k sqft153 Falls Landing Way, Wallace, NC 28466New Construction
Nearby schools
GreatSchools rating
- 2/10Wallace ElementaryGrades: PK-8Distance: 2.8 mi
- 3/10Wallace-Rose Hill HighGrades: 9-12Distance: 4.4 mi
Get a cash offer in 3 minutes
Find out how much your home could sell for in as little as 3 minutes with a no-obligation cash offer.
Estimated market value
$600,200
Get a cash offer in 3 minutes
Find out how much your home could sell for in as little as 3 minutes with a no-obligation cash offer.
Estimated market value
$600,200
- North Carolina
- Duplin County
- Wallace
- 28466
- 136 Falls Landing Way
Nearby cities
Nearby zip codes
Other Wallace Topics
