Welcome home to this beautiful brand new 4-bedroom, 2-bath manufactured home, perfectly situated on a spacious 0.73-acre lot with no HOA restrictions. If you've been dreaming of country living with room to spread out, this property offers endless possibilities. Bring your chickens, park your RV or boat, build the workshop you've always wanted, or simply enjoy the privacy, and extra outdoor space. Inside, you'll love the bright, open-concept floor plan featuring a desirable split bedroom layout that provides both comfort and privacy. The stylish kitchen is the heart of the home, complete with stainless steel appliances, a large center island perfect for gathering with family and friends, ample cabinet space, and a pantry for extra storage. New blinds throughout. The kitchen flows seamlessly into the dining and living areas, making entertaining a breeze. The spacious primary suite is designed to be your private retreat, featuring a luxurious ensuite bath with a double vanity, walk-in shower with a glass door, and a walk-in closet. Three additional bedrooms provide plenty of space for family, guests, or a home office. Whether you're enjoying your morning coffee or planning future outdoor projects, this property offers the perfect blend of modern living and country charm. With room to grow, and the freedom to make the property your own, this home is one you won't want to miss!
Pending
Price cut: $9K (8/3)
$279,000
136 Farrar Dairy Rd, Lillington, NC 27546
4beds
1,850sqft
Manufactured Home, Single Family Residence
Built in 2026
0.73 Acres Lot
$279,100 Zestimate®
$151/sqft
$-- HOA
What's special
Ample cabinet spaceDesirable split bedroom layoutPantry for extra storageWalk-in closetBright open-concept floor planStylish kitchenStainless steel appliances
- 58 days
- 298
- 16
Zillow last checked:
Listing updated:
Listed by:
DEBRA BUSSEY,
CAROLINA LAKES LAKESIDE REALTY
Source: LPRMLS,MLS#: 766133 Originating MLS: Longleaf Pine Realtors
Originating MLS: Longleaf Pine RealtorsFacts & features
Interior
Bedrooms & bathrooms
- Bedrooms: 4
- Bathrooms: 2
- Full bathrooms: 2
Heating
- Heat Pump
Appliances
- Included: Dishwasher, Free-Standing Electric Range, Microwave, Range Hood
- Laundry: In Unit
Features
- Ceiling Fan(s), Double Vanity, Eat-in Kitchen, Great Room, Kitchen Island, Kitchen/Dining Combo, Primary Downstairs, Open Floorplan, Pantry, Separate Shower, Tub Shower, Walk-In Closet(s)
- Flooring: Carpet, Vinyl
- Doors: Storm Door(s)
- Basement: Crawl Space
- Has fireplace: No
- Fireplace features: None
Interior area
- Total interior livable area: 1,850 sqft
Property
Parking
- Parking features: No Garage
Features
- Patio & porch: Patio
- Exterior features: Fence, Patio
- Fencing: Partial
Lot
- Size: 0.73 Acres
Details
- Parcel number: 010526 0041
- Special conditions: None
Construction
Type & style
- Home type: MobileManufactured
- Architectural style: Manufactured Home
- Property subtype: Manufactured Home, Single Family Residence
Materials
- Vinyl Siding
Condition
- New Construction
- New construction: Yes
- Year built: 2026
Details
- Warranty included: Yes
Utilities & green energy
- Sewer: Septic Tank
- Water: Public
Community & HOA
Community
- Features: Gutter(s)
- Subdivision: Harnett Co
HOA
- Has HOA: No
Location
- Region: Lillington
Financial & listing details
- Price per square foot: $151/sqft
- Tax assessed value: $29,670
- Annual tax amount: $299
- Date on market: 7/17/2026
- Cumulative days on market: 59 days
- Listing terms: Cash,New Loan
- Inclusions: All Appliances currently in kitchen
- Exclusions: N/A
- Ownership: Less than a year
Estimated market value
$279,100
$265,000 - $293,000
Not available
Price history
| Date | Event | Price |
|---|---|---|
| 8/23/2026 | Pending sale | $279,000$151/sqft |
Source:  LPRMLS #766133 Report a problem LPRMLS #766133 Report a problem | ||
| 8/3/2026 | Price change | $279,000-3.1%$151/sqft |
Source: LPRMLS #766133 Report a problem | ||
| 7/17/2026 | Listed for sale | $288,000+1820%$156/sqft |
Source: LPRMLS #766133 Report a problem | ||
| 10/13/2025 | Sold | $15,000$8/sqft |
Source: Public Record Report a problem | ||
Public tax history
| Year | Property taxes | Tax assessment |
|---|---|---|
| 2025 | $299 | $29,670 |
| 2024 | $299 | $29,670 |
| 2023 | $299 | $29,670 |
| 2022 | $299 +18.5% | $29,670 +56.2% |
| 2021 | $252 | $19,000 |
| 2020 | $252 +6.3% | $19,000 |
| 2019 | $237 +0.8% | $19,000 |
| 2018 | $235 | $19,000 |
| 2017 | $235 | $19,000 |
| 2016 | $235 | $19,000 |
| 2015 | -- | $19,000 |
| 2014 | $235 | $19,000 |
| 2012 | -- | $19,000 |
| 2011 | -- | $19,000 |
| 2010 | -- | $19,000 |
| 2009 | -- | $19,000 +123.5% |
| 2008 | -- | $8,500 |
| 2007 | -- | $8,500 |
| 2006 | -- | $8,500 |
| 2005 | -- | $8,500 |
| 2004 | -- | $8,500 |
| 2003 | -- | $8,500 |
| 2001 | -- | -- |
| 2000 | -- | -- |
Find assessor info on the county website
Monthly payment
Climate risks
Neighborhood: 27546
Nearby schools
Schools provided by the listing agent
- Elementary: South Harnett Elementary School
- Middle: Western Harnett Middle School
- High: Overhills Senior High
Source: LPRMLS. This data may not be complete. We recommend contacting the local school district to confirm school assignments for this home.
Similar homes
- $294,0003 bd3 ba1.4k sqft4198 Darroch Rd, Lillington, NC 27546For Sale
 MLS ID #766786, KATHERINE (CHRIS) PUCKETT, PEAK REALTY GROUP. LPRMLS
 - $314,9003 bd3 ba1.7k sqft496 Black Duck Ln Lot 74, Lillington, NC 27546New Construction
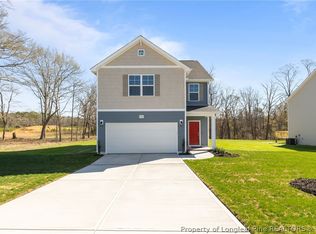 MLS ID #747617, MELISSA RAMBIN, COLDWELL BANKER ADVANTAGE - FAYETTEVILLE. LPRMLS
 - $342,5004 bd3 ba2.3k sqft120 Turkey Oak Cir, Bunnlevel, NC 28323For Sale
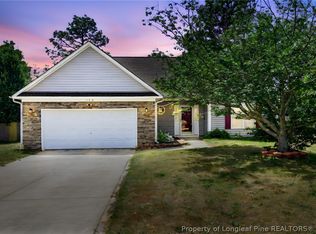 MLS ID #769199, MIA HISHAM HASSANI, NOVUS REALTY GROUP, INC.. LPRMLS
 - $287,4003 bd3 ba1.4k sqft608 Bill Shaw Rd, Spring Lake, NC 28390For Sale
 MLS ID #766944, COREY TURNER, NORTHGROUP REAL ESTATE. LPRMLS
