Skip main navigation
Sold for $327,000
  • $327,000

    136 Fideaux Blvd #253, Raleigh, NC 27603

    3beds
    1,671sqft
    Townhouse
    Built in 2024
    3,005 Square Feet Lot
    $-- Zestimate®
    $196/sqft
    $2,094 Estimated rent

    Home value

    Not available

    Estimated sales range

    Not available

    $2,094/mo

    Zestimate® history
    Loading
    Loading...

    Owner options

    List your home for rent

    $2,094/mo

    Rent Zestimate®

    Find your next renter with Zillow Rental Manager. Plus, with online applications, you can quickly screen prospective tenants – for free.

    Learn more

    $2,094/mo

    Rent Zestimate®

    Refinance and save

    $2,235/mo

    Est. payment

    Refinancing to a lower rate could help reduce your monthly payments and save thousands over the life of the loan.

    See today's rates

    $2,235/mo

    Est. payment

    Explore your selling options

    Work with a Zillow partner agent

    Leverage their expertise and Zillow's premium Showcase listings to get your home seen by more buyers.

    Get started

    List with your own agent

    Get your home in front of millions of buyers by listing it on Zillow.

    Learn how to do it

    Sell it yourself

    Take full control of how buyers see your home on Zillow by listing For Sale by Owner (FSBO).

    List your home

    What's special

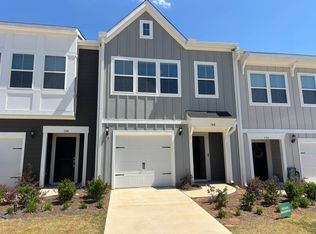
    End unit townhomePrivate patioTree-lined viewsLarger lotConvenient laundry closetSerene backdropPrimary suite
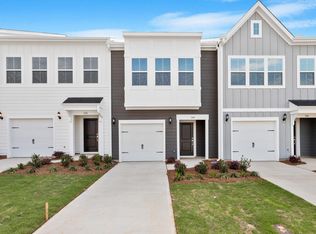
    Welcome to Your New End Unit Townhome at Georgia's Landing! This thoughtfully designed 2-story townhome offers the perfect blend of space, style, and comfort. The main level features 9-ft ceilings, luxury vinyl flooring, and a bright white kitchen with a spacious sink that flows seamlessly into the living area. As an end unit, enjoy added privacy, abundant natural light, and tree-lined views that create a serene backdrop, plus a private patio perfect for outdoor relaxation. With a larger lot, you'll have more space to enjoy. Upstairs, the primary suite is a true retreat with a walk-in closet, double vanity, and a garden tub with shower walls. Two additional bedrooms and a convenient laundry closet complete the second floor. Located in the highly desirable Georgia's Landing community, this home offers easy access to over 2 miles of paved trails, perfect for walking, running, or biking. Take advantage of resort-style amenities including a pool with a lazy river, chic cabana, game room, dog park, playgrounds, and more. With greenways and outdoor adventure right outside your door, you'll love the balance of nature and convenience. Plus, with just minutes to the Farmers Market District and Downtown Raleigh, Georgia's Landing provides the ideal mix of modern living and an active, connected lifestyle. Call today for the most up-to-date incentives and move-in-packages!

    Zillow last checked:

    Listing updated:

    Listed by:

    Kelly Whelan 919-909-4021,

    Clayton Properties Group Inc DBA Mungo Homes

    Bought with:

    Kelly Whelan, 291712

    Clayton Properties Group Inc DBA Mungo Homes

    Source: Doorify MLS,MLS#: 10074125MLS Logo

    Facts & features

    Interior

    Bedrooms & bathrooms
    • Bedrooms: 3
    • Bathrooms: 3
    • Full bathrooms: 2
    • 1/2 bathrooms: 1
    Primary bedroom
    • Level: Second
    Bedroom 2
    • Level: Second
    Bedroom 3
    • Level: Second
    Primary bathroom
    • Level: Second
    Bathroom 2
    • Level: Second
    Kitchen
    • Level: Main
    Laundry
    • Description: Laundry Closet
    • Level: Second
    Living room
    • Level: Main
    Heating
    • Zoned
    Cooling
    • Zoned
    Appliances
    • Included: Disposal, Dishwasher, Electric Oven, Electric Range, Microwave, Oven, Plumbed For Ice Maker, Stainless Steel Appliance(s)
    • Laundry: Laundry Closet, Upper Level
    Features
    • Double Vanity, Eat-in Kitchen, Granite Counters, Kitchen Island, Walk-In Closet(s), Bathtub/Shower Combination, Quartz Counters, Smooth Ceilings
    • Flooring: Carpet, Luxury Vinyl, Vinyl
    • Common walls with other units/homes: 1 Common Wall,End Unit
    Interior area
    • Total structure area: 1,671
    • Total interior livable area: 1,671 sqft
    • Finished area above ground: 1,671
    • Finished area below ground: 0

    Property

    Parking
    • Total spaces: 2
    • Parking features: Garage Faces Front, Garage
    • Garage spaces: 1
    • Uncovered spaces: 1
    Features
    • Levels: Two
    • Stories: 2
    • Patio & porch: Patio
    • Pool features: Cabana, Community, In Ground, Outdoor Pool, Swimming Pool Com/Fee
    Lot
    • Size: 3,005 Square Feet
    • Features: Landscaped
    Details
    • Parcel number: 253
    • Special conditions: Standard

    Construction

    Type & style
    • Home type: Townhouse
    • Architectural style: Traditional
    • Property subtype: Townhouse
    Materials
    • Board & Batten Siding, Fiber Cement
    • Foundation: Slab
    • Roof: Fiberglass,Architectural Shingle
    Condition
    • New Construction
    • New construction: Yes
    • Year built: 2024
    • Major remodel year: 2024
    Details
    • Builder model: Foxglove C- END UNIT

    Utilities & green energy

    • Sewer: Public Sewer
    • Water: Public

    Community & HOA

    Community
    • Features: Park, Playground, Pool, Street Lights, Sidewalks
    • Subdivision: Georgias Landing
    HOA
    • Has HOA: Yes
    • Amenities included: Cabana, Dog Park, Exercise Course, Park, Playground, Pool, Trail(s)
    • Services included: Maintenance Grounds
    • HOA fee: $225 monthly
    • HOA name: PPM Professional Property Management Inc.
    • HOA phone: 919-848-4911
    Location
    • Region: Raleigh

    Financial & listing details

    • Price per square foot: $196/sqft
    • Date on market: 2/1/2025
    • Listing agreement: Exclusive Right To Sell
    • Listing terms: Cash,Conventional,FHA,VA Loan
    • Ownership type: Townhouse

    Price history

    DateEventPrice
    8/25/2025Sold$327,000+0.6%$196/sqft
    Source: Doorify MLS #10074125 Report a problem
    7/17/2025Pending sale$325,000$194/sqft
    Source: Doorify MLS #10074125 Report a problem
    6/25/2025Price change$325,000-1.2%$194/sqft
    Source: Doorify MLS #10074125 Report a problem
    6/7/2025Price change$329,000-0.3%$197/sqft
    Source: Doorify MLS #10074125 Report a problem
    5/2/2025Price change$330,000-2.1%$197/sqft
    Source: Doorify MLS #10074125 Report a problem
    3/31/2025Price change$337,235-7.4%$202/sqft
    Source: Doorify MLS #10074125 Report a problem
    2/1/2025Listed for sale$364,235$218/sqft
    Source: Doorify MLS #10074125 Report a problem

    Public tax history

    Tax history is unavailable.

    Neighborhood: 27603

    Nearby schools

    GreatSchools rating
    Schools provided by the listing agent
    • Elementary: Wake - Yates Mill Elementary
    • Middle: Wake - Dillard Drive Middle
    • High: Wake - Garner High

    Source: Doorify MLS. This data may not be complete. We recommend contacting the local school district to confirm school assignments for this home.

    Get pre-qualified for a loan
    At Zillow Home Loans, we can pre-qualify you in as little as 5 minutes with no impact to your credit score.

    An equal housing lender. NMLS #10287.