The layout is a showstopper! This home is filled with potential, offering a smart design and a great foundation to bring your vision to life.
Sold
Price Unknown
136 Finch Dr, Los Fresnos, TX 78566
3beds
1,961sqft
Single Family Residence
Built in 2025
8,280 Square Feet Lot
$332,700 Zestimate®
$--/sqft
$2,502 Estimated rent
Home value
$332,700
$296,000 - $373,000
$2,502/mo
Zestimate® history
Owner options
List your home for rent
$2,502/mo
Rent Zestimate®
Find your next renter with Zillow Rental Manager. Plus, with online applications, you can quickly screen prospective tenants – for free.
$2,502/mo
Rent Zestimate®
Refinance and save
Refinancing to a lower rate could help reduce your monthly payments and save thousands over the life of the loan.
Explore your selling options
Work with a Zillow partner agent
Leverage their expertise and Zillow's premium Showcase listings to get your home seen by more buyers.
Get startedList with your own agent
Get your home in front of millions of buyers by listing it on Zillow.
Learn how to do itSell it yourself
Take full control of how buyers see your home on Zillow by listing For Sale by Owner (FSBO).
List your homeWhat's special
Smart design
Zillow last checked:
Listing updated:
Listed by:
Vanessa Cantu 956-970-2851,
KELLER WILLIAMS LRGV
Bought with:
Vanessa Cantu, TREC # 0738372
KELLER WILLIAMS LRGV
Source: RGVMLS,MLS#: 29765187
Facts & features
Interior
Bedrooms & bathrooms
- Bedrooms: 3
- Bathrooms: 3
- Full bathrooms: 2
- 1/2 bathrooms: 1
Primary bedroom
- Features: Split Bedrooms, Walk-In Closet(s)
Primary bathroom
- Features: Double Vanity, Private Commode, Separate Shower, Shower Only
Heating
- Central, Electric
Appliances
- Included: Water Heater
Features
- Ceiling Fan(s)
- Flooring: Tile
- Windows: Double Pane Windows
Interior area
- Total structure area: 1,961
- Total interior livable area: 1,961 sqft
Property
Features
- Levels: One
- Exterior features: None
- Pool features: None
- Fencing: None
Lot
- Size: 8,280 Square Feet
- Features: Curb & Gutter
Details
- Parcel number: 7919840110025000
Construction
Type & style
- Home type: SingleFamily
- Property subtype: Single Family Residence
Materials
- Stone, Stucco
- Foundation: Slab
- Roof: Composition
Condition
- New Construction
- New construction: Yes
- Year built: 2025
Details
- Warranty included: Yes
Utilities & green energy
- Sewer: Public Sewer
- Water: Public
- Utilities for property: Water Available
Community & HOA
Community
- Security: Carbon Monoxide Detector(s), Smoke Detector(s)
- Subdivision: Feather Ridge
HOA
- Has HOA: No
Location
- Region: Los Fresnos
Financial & listing details
- Tax assessed value: $103,153
- Annual tax amount: $2,273
- Date on market: 7/14/2026
- Listing terms: Cash,Conventional,FHA,VA Loan
- Road surface type: Paved
Price history
| Date | Event | Price |
|---|---|---|
| 6/26/2025 | Sold | -- |
Source:  RGVMLS #29765187 Report a problem RGVMLS #29765187 Report a problem | ||
| 6/7/2025 | Pending sale | $341,000$174/sqft |
Source: RGVMLS #29765187 Report a problem | ||
| 2/10/2025 | Listed for sale | $341,000$174/sqft |
Source: RGVMLS #29762813 Report a problem | ||
Public tax history
| Year | Property taxes | Tax assessment |
|---|---|---|
| 2025 | $2,273 +181.1% | $103,153 +181.9% |
| 2024 | $809 -14.6% | $36,598 -13.3% |
| 2023 | $946 | $42,228 |
Find assessor info on the county website
Neighborhood: 78566
Nearby homes
- $--4 bd4 ba2.1k sqft134 Finch Dr, Los Fresnos, TX 78566Sold

- $330,0004 bd3 ba1.9k sqft523 Oriole Dr, Los Fresnos, TX 78566Off Market
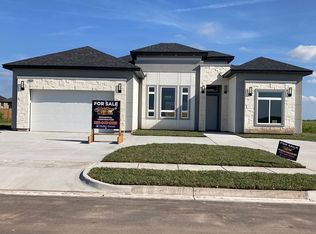
- $--3 bd3 ba1.9k sqft132 Finch Dr, Los Fresnos, TX 78566Sold

- $354,500-- bd-- ba1.9k sqft140 Finch Dr, Los Fresnos, TX 78566Off Market
- $--4 bd3 ba2.1k sqft521 Eagle Dr, Los Fresnos, TX 78566Sold
- $--4 bd3 ba2.2k sqft523 Eagle Dr, Los Fresnos, TX 78566Sold
- $--4 bd3 ba2.1k sqft513 Eagle Dr, Los Fresnos, TX 78566Sold
- $408,800-- bd-- ba2.4k sqft142 Finch Dr, Los Fresnos, TX 78566Off Market
Nearby schools
GreatSchools rating
- 8/10Lopez-Riggins Elementary SchoolGrades: PK-5Distance: 1.4 mi
- 8/10Los Cuates Middle SchoolGrades: 6-8Distance: 2.6 mi
- 6/10Los Fresnos High SchoolGrades: 9-12Distance: 1.2 mi
Schools provided by the listing agent
- Elementary: Los Fresnos
- Middle: Los Fresnos
- High: Los Fresnos
- District: Los Fresnos C.I.S.D.
Source: RGVMLS. This data may not be complete. We recommend contacting the local school district to confirm school assignments for this home.
- Texas
- Cameron County
- Los Fresnos
- 78566
- 136 Finch Dr
Nearby cities
Nearby neighborhoods
Nearby zip codes
Other Los Fresnos Topics
