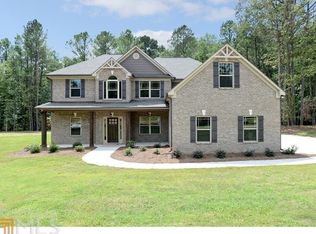
What an awesome Plan! K & M Homes presents the Brooke II- This 4 side brick homes features a wide open floor plan from the kitchen and breakfast area through the family room. The family room will have a coffer ceilings and a fireplace. The kitchen will have granite counters, stainless appliances and a large island with room for bar stools and a HUGE pantry. The master suite is on the main and includes a sitting area and trey ceiling and features a great master bath including a garden tub, tiled shower, dual vanities, and his and her closets. Also on the main is a formal DR, an office (could be optional bedroom) and a full bathroom. Upstairs are 2 bedrooms with jack & jill bath and a bedroom with private bath. This one will have great curb appeal!
This property is not currently displayed as for sale or rent on Zillow. This may be different from what's on other websites or public sources.