136 Florence St, Otsego, MI 49078
What's special
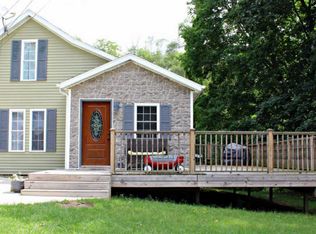
Homegrown happiness starts here! Tucked away at the end of a cul-de-sac in the City of Otsego, this 3-bedroom, 2-bath home offers an inviting combination of updates, functionality and outdoor space. Step inside to an updated kitchen featuring a snack bar and adjoining dining area with sliders leading to the deck overlooking the spacious backyard. The main floor offers a primary bedroom with a private bath and convenient main-floor laundry, while two additional bedrooms are located upstairs. The basement provides additional space and possibilities for storage, recreation or future finishing. Outside, enjoy a mature, producing garden complete with raised beds and drip irrigation, along with plenty of yard space for pets, play and entertaining. A spacious two-stall attached garage adds even more functionality. Major mechanical updates include a new furnace in May 2026 and central air in 2022. Conveniently located near downtown Otsego, schools, parks and US-131. Fresh from the garden and ready to welcome you home!
- 19 hours |
- 397 |
- 44 |
Travel times
Living Room
Kitchen
Bedroom
Zillow last checked:
Listing updated:
Raquel A Owens 269-303-9012,
Berkshire Hathaway HomeServices MI 269-342-5600,
Stephanie C Larson 910-988-4075,
Berkshire Hathaway HomeServices MI
Facts & features
Interior
Bedrooms & bathrooms
- Bedrooms: 3
- Bathrooms: 2
- Full bathrooms: 2
- Main level bedrooms: 1
Dining room
- Description: Formal
Heating
- Forced Air
Cooling
- Central Air
Appliances
- Included: Dishwasher, Dryer, Range, Refrigerator, Washer
- Laundry: Main Level
Features
- Ceiling Fan(s), Eat-in Kitchen
- Flooring: Carpet, Vinyl
- Windows: Replacement
- Basement: Full,Walk-Out Access
- Has fireplace: No
Interior area
- Total structure area: 1,220
- Total interior livable area: 1,220 sqft
- Finished area below ground: 0
Video & virtual tour
Property
Parking
- Total spaces: 2
- Parking features: Garage Faces Front, Garage Door Opener, Attached
- Garage spaces: 2
Features
- Stories: 2
Lot
- Size: 0.35 Acres
- Dimensions: 117 x 132
- Features: Cul-De-Sac
Details
- Parcel number: 035455001500
Construction
Type & style
- Home type: SingleFamily
- Architectural style: Farmhouse
- Property subtype: Single Family Residence
Materials
- Vinyl Siding
- Roof: Shingle
Condition
- New construction: No
- Year built: 1920
Utilities & green energy
- Sewer: Public Sewer
- Water: Public
- Utilities for property: Phone Available, Natural Gas Available, Electricity Available, Cable Available, Natural Gas Connected
Community & HOA
Location
- Region: Otsego
Financial & listing details
- Price per square foot: $199/sqft
- Tax assessed value: $44,993
- Annual tax amount: $1,877
- Date on market: 9/10/2026
- Listing terms: Cash,FHA,VA Loan,USDA Loan,MSHDA,Conventional
- Electric utility on property: Yes
- Road surface type: Paved
Price history
| Date | Event | Price |
|---|---|---|
| 9/10/2026 | Listed for sale | $243,000+62.1%$199/sqft |
Source: | ||
| 6/30/2017 | Sold | $149,900$123/sqft |
Source: | ||
| 5/19/2017 | Pending sale | $149,900$123/sqft |
Source: Plainwell #17017120 Report a problem | ||
| 5/11/2017 | Listed for sale | $149,900$123/sqft |
Source: Plainwell #17017120 Report a problem | ||
| 5/9/2017 | Pending sale | $149,900$123/sqft |
Source: Plainwell #17017120 Report a problem | ||
| 5/1/2017 | Price change | $149,900-6.3%$123/sqft |
Source: Plainwell #17017120 Report a problem | ||
| 4/20/2017 | Listed for sale | $159,900+299.8%$131/sqft |
Source: Berkshire Hathaway HomeServices Michigan Real Estate #17017120 Report a problem | ||
| 1/25/2017 | Sold | $40,000-19.8%$33/sqft |
Source: Public Record Report a problem | ||
| 12/22/2016 | Pending sale | $49,900$41/sqft |
Source: Plainwell #16060002 Report a problem | ||
| 12/13/2016 | Listed for sale | $49,900$41/sqft |
Source: Berkshire Hathaway HomeServices Michigan Real Estate #16060002 Report a problem | ||
Public tax history
| Year | Property taxes | Tax assessment |
|---|---|---|
| 2025 | $1,836 +4.1% | $80,300 +14.2% |
| 2024 | $1,764 | $70,300 +10.9% |
| 2023 | -- | $63,400 +29.1% |
| 2022 | -- | $49,100 +8.9% |
| 2021 | -- | $45,100 +11.6% |
| 2020 | -- | $40,400 +11% |
| 2019 | $1,504 +2.6% | $36,400 +8% |
| 2018 | $1,466 | $33,700 +21.7% |
| 2017 | -- | $27,700 +22.6% |
| 2016 | -- | $22,600 |
| 2015 | -- | $22,600 -13.4% |
| 2014 | $1,616 | $26,100 -3% |
| 2013 | $1,616 | $26,900 -1.8% |
| 2012 | -- | $27,400 -6.5% |
| 2011 | -- | $29,300 -3.9% |
| 2010 | -- | $30,500 -7.3% |
| 2009 | -- | $32,900 -12.5% |
| 2008 | -- | $37,600 +0.8% |
| 2007 | -- | $37,300 -4.1% |
| 2006 | -- | $38,900 +0.8% |
| 2005 | -- | $38,600 +1.6% |
| 2004 | -- | $38,000 +0.5% |
| 2003 | -- | $37,800 +1.1% |
| 2002 | -- | $37,400 +23.4% |
| 2001 | -- | $30,300 |
Find assessor info on the county website
Monthly payment
Estimated market value
$235,700
$224,000 - $247,000
$1,767/mo
Climate risks
Explore flood, wildfire, and other predictive climate risk information for this property on First Street®️.