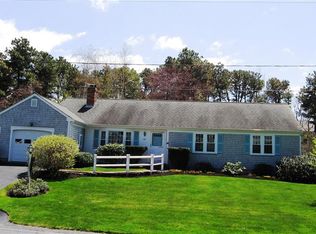
This well maintained home in highly desirable area is just a stroll to golf, restaurants, Sesuit Neck & harbor. It is being offered fully furnished for your summer enjoyment (few personal items excluded of course) and has a wonderfully adaptable floor plan depending on your lifestyle. Add some truly cosmetic updates as time goes by and you will forever love your place here in East Dennis! Fireplaced living room, dining with slider to deck, great size kitchen is open to what some might use as a family room or maybe open a wall and have fun redesigning. The primary has a private bath and the other two bedrooms are quite comfortable. Recent siding (when bushes removed) and parking has been added and awaits your landscape design. This one is clean and ready for your memories.
Sold for $762,000
$762,000
136 Forest Pines Drive, East Dennis, MA 02641
3beds
1,522sqft
Single Family Residence
Built in 1978
0.46 Acres Lot
$766,000 Zestimate®
$501/sqft
$3,169 Estimated rent
Home value
$766,000
$689,000 - $850,000
$3,169/mo
Zestimate® history
Owner options
List your home for rent
$3,169/mo
Rent Zestimate®
Find your next renter with Zillow Rental Manager. Plus, with online applications, you can quickly screen prospective tenants – for free.
$3,169/mo
Rent Zestimate®
Refinance and save
$4,506/mo
Est. payment
Refinancing to a lower rate could help reduce your monthly payments and save thousands over the life of the loan.
$4,506/mo
Est. payment
Explore your selling options
Work with a Zillow partner agent
Leverage their expertise and Zillow's premium Showcase listings to get your home seen by more buyers.
Get startedList with your own agent
Get your home in front of millions of buyers by listing it on Zillow.
Learn how to do itSell it yourself
Take full control of how buyers see your home on Zillow by listing For Sale by Owner (FSBO).
List your homeWhat's special
Zillow last checked:
Listing updated:
Listed by:
Lisa D Steele 508-737-5742,
Steele Associates R E
Bought with:
Buyer Unrepresented
cci.UnrepBuyer
Source: CCIMLS,MLS#: 22501833
Facts & features
Interior
Bedrooms & bathrooms
- Bedrooms: 3
- Bathrooms: 2
- Full bathrooms: 2
Primary bedroom
- Description: Flooring: Carpet
- Features: Closet
- Level: First
- Area: 161
- Dimensions: 14 x 11.5
Bedroom 2
- Description: Flooring: Carpet
- Features: Bedroom 2, Closet
- Level: First
- Area: 145.92
- Dimensions: 12.8 x 11.4
Bedroom 3
- Description: Flooring: Carpet
- Features: Bedroom 3, Built-in Features, Closet
- Level: First
- Area: 126.14
- Dimensions: 11.9 x 10.6
Primary bathroom
- Features: Private Full Bath
Dining room
- Description: Flooring: Carpet,Door(s): Sliding
- Features: Dining Room
- Area: 146.16
- Dimensions: 12.6 x 11.6
Kitchen
- Description: Flooring: Vinyl,Stove(s): Electric
- Features: Kitchen, Breakfast Bar
- Level: First
- Area: 158.7
- Dimensions: 13.8 x 11.5
Living room
- Description: Fireplace(s): Wood Burning,Flooring: Carpet
- Features: Closet, Living Room
- Level: First
- Area: 138
- Dimensions: 12 x 11.5
Heating
- Hot Water
Cooling
- None
Appliances
- Included: Dishwasher, Washer, Refrigerator, Electric Range, Microwave, Electric Dryer
Features
- Linen Closet
- Flooring: Vinyl, Carpet
- Doors: Sliding Doors
- Windows: Bay/Bow Windows
- Basement: Bulkhead Access,Full
- Has fireplace: No
- Fireplace features: Wood Burning
Interior area
- Total structure area: 1,522
- Total interior livable area: 1,522 sqft
Property
Parking
- Total spaces: 1
- Parking features: Basement
- Attached garage spaces: 1
- Has uncovered spaces: Yes
Features
- Stories: 1
- Patio & porch: Deck
Lot
- Size: 0.46 Acres
- Features: Marina, Near Golf Course
Details
- Parcel number: 360350
- Zoning: Residential
- Special conditions: None
Construction
Type & style
- Home type: SingleFamily
- Architectural style: Ranch
- Property subtype: Single Family Residence
Materials
- Shingle Siding
- Foundation: Concrete Perimeter, Poured
- Roof: Asphalt, Pitched
Condition
- Actual
- New construction: No
- Year built: 1978
Utilities & green energy
- Sewer: Septic Tank
Community & HOA
HOA
- Has HOA: No
Location
- Region: South Dennis
Financial & listing details
- Price per square foot: $501/sqft
- Tax assessed value: $632,100
- Annual tax amount: $2,736
- Date on market: 4/24/2025
- Cumulative days on market: 3 days
- Listing terms: Conventional
- Road surface type: Paved
Price history
| Date | Event | Price |
|---|---|---|
| 6/13/2025 | Sold | $762,000+5.5%$501/sqft |
Source:  CCIMLS #22501833 Report a problem CCIMLS #22501833 Report a problem | ||
| 4/30/2025 | Pending sale | $722,000$474/sqft |
Source: CCIMLS #22501833 Report a problem | ||
| 4/24/2025 | Listed for sale | $722,000$474/sqft |
Source: CCIMLS #22501833 Report a problem | ||
Public tax history
Tax history is unavailable.
Neighborhood: East Dennis
Nearby homes
- $866,5003 bd2 ba1.5k sqft136 Forest Pines Dr, South Dennis, MA 02660Off Market
- $785,2003 bd2 ba1.5k sqft130 Forest Pines Dr, South Dennis, MA 02660Off Market
- $578,0002 bd2 ba1.3k sqft144 Forest Pines Dr, South Dennis, MA 02660Sold
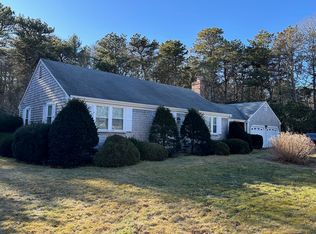
- $762,5003 bd1 ba1.1k sqft27 Forest Hills Dr, South Dennis, MA 02660Off Market
- $756,3003 bd2 ba1.3k sqft35 Forest Hills Dr, South Dennis, MA 02660Off Market
- $684,8002 bd1 ba1.5k sqft133 Forest Pines Dr, South Dennis, MA 02660Off Market
- $720,7003 bd2 ba2.1k sqft139 Forest Pines Dr, South Dennis, MA 02660Off Market
- $848,7003 bd2 ba1.6k sqft124 Forest Pines Dr, South Dennis, MA 02660Off Market
Nearby schools
GreatSchools rating
- 4/10Dennis-Yarmouth Intermediate SchoolGrades: 4-5Distance: 4.5 mi
- 6/10Dennis-Yarmouth Middle SchoolGrades: 6-7Distance: 4.5 mi
- 4/10Dennis-Yarmouth Regional High SchoolGrades: 8-12Distance: 4.7 mi
Schools provided by the listing agent
- District: Dennis-Yarmouth
Source: CCIMLS. This data may not be complete. We recommend contacting the local school district to confirm school assignments for this home.
Get a cash offer in 3 minutes
Find out how much your home could sell for in as little as 3 minutes with a no-obligation cash offer.
Estimated market value
$766,000
Get a cash offer in 3 minutes
Find out how much your home could sell for in as little as 3 minutes with a no-obligation cash offer.
Estimated market value
$766,000
- Massachusetts
- Barnstable County
- Dennis
- 02660
- East Dennis
- 136 Forest Pines Drive
Nearby cities
Nearby neighborhoods
Nearby zip codes
Other Dennis Topics
