Skip main navigation
Active
  • Price cut: $2K (7/1)
    $487,000

    136 Fulmar Pl, Charleston, SC 29414

    3beds
    1,836sqft
    : 
    Loading
    Get pre-qualified
    Single Family Residence
    Built in 2016
    4,791 Square Feet Lot
    $483,600 Zestimate®
    $265/sqft
    $-- HOA

    What's special

    Huge swim spaAmple patio spaceFun surf-shack inspired vibeRare outdoor space
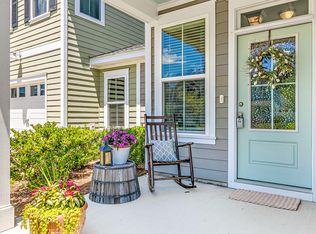
    Welcome to your own laid-back coastal retreat in the heart of West Ashley.Located in The Landing subsection of Grand Oaks this lovely 3-bedroom, 2.5-bath townhouse offers the perfect blend of space, style, and relaxed lowcountry living.Situated on the largest lot in The Landing , this home provides rare outdoor space you don't often find with townhomes. The backyard is ideal for relaxing or entertaining and features a huge swim spa--perfect for unwinding after a long day or hosting friends under the stars on the ample patio space.Inside, the home embraces a fun surf-shack inspired vibe, giving it the feel of a little beach house tucked right into the suburbs. The coastal style and easygoing atmosphere make everyday living feel like a getaway.One of the best parts of living in Charleston's Grand Oaks community is the incredible convenience and lifestyle. At the front of the neighborhood, you'll find grocery stores, restaurants, and everyday essentials just minutes from your door. Residents also enjoy walking trails, a dog park, and nearby recreational facilities, making it easy to stay active and enjoy the outdoors. Whether you're soaking in the swim spa, strolling the neighborhood trails, or grabbing dinner just around the corner, this home offers the perfect mix of coastal charm, comfort, and convenience. Monthly HOA covers all yard maintenance outside of the fence, pine straw 1-2 times per year , pressure washing annually , internet /cable, termite bond , dog park and walking trails . Homes are attached by an outside storage room . None of the living space walls are attached . Refrigerator does not convey **. Schedule your appointment today!
    123 days
    |
    441
    |
    32
    |

    Zillow last checked:

    Listing updated:

    Listed by:

    Johnson & Wilson Real Estate Co LLC

    Source: CTMLS,MLS#: 26006137MLS Logo

    Loading...

      Facts & features

      Interior

      Bedrooms & bathrooms
      • Bedrooms: 3
      • Bathrooms: 3
      • Full bathrooms: 2
      • 1/2 bathrooms: 1
      Rooms
      • Room types: Family Room, Family, Foyer, Laundry
      Cooling
      • Central Air
      Appliances
      • Laundry: Electric Dryer Hookup, Washer Hookup, Laundry Room
      Features
      • Ceiling - Smooth, High Ceilings, Kitchen Island, Entrance Foyer
      • Flooring: Ceramic Tile, Wood
      • Has fireplace: No
      Interior area
      • Total structure area: 1,836
      • Total interior livable area: 1,836 sqft

      Property

      Parking
      • Total spaces: 1
      • Parking features: Garage, Attached
      • Attached garage spaces: 1
      Features
      • Levels: Two
      • Stories: 2
      • Patio & porch: Patio, Front Porch
      • Exterior features: Other
      • Spa features: Hot Tub/Spa
      • Fencing: Perimeter
      Lot
      • Size: 4,791 Square Feet
      • Features: 0 - .5 Acre, Wooded
      Details
      • Parcel number: 3010000717

      Construction

      Type & style
      • Home type: SingleFamily
      • Property subtype: Single Family Residence
      • Attached to another structure: Yes
      Materials
      • Cement Siding
      • Foundation: Slab
      • Roof: Architectural
      Condition
      • New construction: No
      • Year built: 2016

      Utilities & green energy

      • Sewer: Public Sewer
      • Water: Public
      • Utilities for property: Dominion Energy

      Community & HOA

      Community
      • Features: Dog Park, Lawn Maint Incl, Trash, Walk/Jog Trails
      • Subdivision: Grand Oaks Plantation
      Location
      • Region: Charleston

      Financial & listing details

      • Price per square foot: $265/sqft
      • Tax assessed value: $436,500
      • Annual tax amount: $1,782
      • Date on market: 3/5/2026
      • Listing terms: Any

        Estimated market value

        $483,600

        $459,000 - $508,000

        $2,687/mo

        Price history

        DateEventPrice
        7/1/2026Price change$487,000-0.4%$265/sqft
        Source: CTMLS #26006137 Report a problem
        6/8/2026Price change$489,000-0.9%$266/sqft
        Source: CTMLS #26006137 Report a problem
        4/20/2026Price change$493,500-0.1%$269/sqft
        Source: CTMLS #26006137 Report a problem
        4/8/2026Price change$494,000-0.2%$269/sqft
        Source: CTMLS #26006137 Report a problem
        3/5/2026Listed for sale$495,000+94.1%$270/sqft
        Source: CTMLS #26006137 Report a problem
        8/5/2016Sold$255,075$139/sqft
        Source: CTMLS #16005708 Report a problem

        Public tax history

        YearProperty taxesTax assessment
        2025$1,782 +14.7%$13,090 +15%
        2024$1,554 +3.6%$11,380
        2023$1,500 +4.8%$11,380
        2022$1,432 -4.5%$11,380
        2021$1,501 -3.5%$11,380
        2020$1,555 $11,380 +11.6%
        2019$1,555 $10,200
        2017$1,555 +12.8%$10,200 +325%
        2016$1,378 $2,400

        Find assessor info on the county website

        Monthly payment

        Est. payment

        Payment breakdown

        Explore the cost of this home by adjusting the details. Changes won't be saved.
        All calculations are estimates and provided by Zillow, Inc. for informational purposes only. Actual amounts may vary.
        HOA fees may include property taxes on listings classified as Co-Ops. Contact the listing agent and/or owner for fee details.
        Mortgage interest rates are dependent on a number of factors, including credit score, down payment, and repayment length. Interest rate data provided by Zillow Group Marketplace, Inc. as of 1/1/1970 from various mortgage lenders with which we have lead or other similar arrangements; the Estimated Payment is an average of those rates.
        See how much you could borrow to make a competitive offer.

        Climate risks

        Neighborhood: 29414

        Getting around

        12 / 100
        Car-Dependent
        0 / 100
        No Nearby Transit
        26 / 100
        Somewhat Bikeable

        Nearby schools

        GreatSchools rating
        Schools provided by the listing agent
        • Elementary: Drayton Hall
        • Middle: C E Williams
        • High: West Ashley

        Source: CTMLS. This data may not be complete. We recommend contacting the local school district to confirm school assignments for this home.

        A local agent can set up tours, give advice and negotiate with sellers.

        A local lender can help you make sure your offer is ready when you are.

        Browse local experts

        Similar homes

        Skip to the end of the carouselSkip to the beginning of the carousel