Welcome 136 Fulton Street, Lovingly Owned by the Same Owner for the Last 60 Years in the Village Of Massapequa Park. Step Inside To Find A Warm And Inviting Living Room Featuring A Gas Fireplace, An Open Layout That Flows Seamlessly Into The Dining Area. The Den Offers Additional Living Space And Can Easily Be Used As A Fourth Bedroom Or Home Office. Updated Kitchen, Renovated Within The Last Five Years, Features Modern Cabinetry, Stainless Steel Appliances, And Gas Cooking. Off The Kitchen, A Sliding Glass Door Opens To The Outdoor Deck, Perfect For Entertaining During The Warmer Months. Hardwood Floors Run Throughout, Complemented By Anderson Windows. Finished Basement, With Its Own Outside Entrance, Provides Great Potential For Extended Living Space—Featuring A Full Bathroom And Bedroom Or Office Area—Perfect For Guests Or Family. Laundry Area Located In Basement. Enjoy Central Air Conditioning and a Well Manicured Yard, Fully Fenced with PVC fencing. Conveniently Located Near LIRR, Parks, Schools, Shopping, And Transportation.
Sold for $775,000
$775,000
136 Fulton Street, Massapequa Park, NY 11762
3beds
1,241sqft
Single Family Residence, Residential
Built in 1954
6,000 Square Feet Lot
$901,200 Zestimate®
$624/sqft
$3,820 Estimated rent
Home value
$901,200
$847,000 - $964,000
$3,820/mo
Zestimate® history
Owner options
List your home for rent
$3,820/mo
Rent Zestimate®
Find your next renter with Zillow Rental Manager. Plus, with online applications, you can quickly screen prospective tenants – for free.
$3,820/mo
Rent Zestimate®
Refinance and save
$5,111/mo
Est. payment
Refinancing to a lower rate could help reduce your monthly payments and save thousands over the life of the loan.
$5,111/mo
Est. payment
Explore your selling options
Work with a Zillow partner agent
Leverage their expertise and Zillow's premium Showcase listings to get your home seen by more buyers.
Get startedList with your own agent
Get your home in front of millions of buyers by listing it on Zillow.
Learn how to do itSell it yourself
Take full control of how buyers see your home on Zillow by listing For Sale by Owner (FSBO).
List your homeWhat's special
Gas fireplaceModern cabinetryWell manicured yardFinished basementCentral air conditioningOutdoor deckOpen layout
Zillow last checked:
Listing updated:
Listed by:
Kerri Passamenti 631-209-7278,
Realty Connect USA L I Inc 631-941-4300,
John Passamenti 631-209-7278,
Realty Connect USA L I Inc
Bought with:
Patricia Yovino, 30YO0785201
Keller Williams Realty Elite
Taryn Donovan, 10401370430
Keller Williams Realty Elite
Source: OneKey® MLS as distributed by MLS GRID,MLS#: 929740
Facts & features
Interior
Bedrooms & bathrooms
- Bedrooms: 3
- Bathrooms: 2
- Full bathrooms: 2
Other
- Description: Living Room, Den, Dining Room, Kitchen, Three Bedrooms, Full Bathroom
- Level: First
Other
- Description: Laundry, Storage, Recreational Room, Bedroom/Office, Full Bathroom
- Level: Basement
Heating
- Baseboard
Cooling
- Central Air
Appliances
- Included: Dishwasher, Dryer, Freezer, Microwave, Oven, Range, Refrigerator, Washer
- Laundry: Washer/Dryer Hookup, In Basement
Features
- First Floor Bedroom, First Floor Full Bath, Eat-in Kitchen, Entrance Foyer, Formal Dining, Quartz/Quartzite Counters
- Flooring: Carpet, Hardwood
- Basement: Finished,Full,Walk-Out Access
- Attic: See Remarks
- Number of fireplaces: 1
- Fireplace features: Gas, Living Room
Interior area
- Total structure area: 1,241
- Total interior livable area: 1,241 sqft
Property
Parking
- Total spaces: 1
- Parking features: Attached, Driveway
- Garage spaces: 1
- Has uncovered spaces: Yes
Accessibility
- Accessibility features: Accessible Approach with Ramp
Features
- Levels: One
- Fencing: Full,Vinyl
Lot
- Size: 6,000 Square Feet
Details
- Parcel number: 2417484350038310
- Special conditions: None
Construction
Type & style
- Home type: SingleFamily
- Architectural style: Ranch
- Property subtype: Single Family Residence, Residential
Materials
- Cedar, Shake Siding
Condition
- Year built: 1954
Utilities & green energy
- Sewer: Public Sewer
- Water: Public
- Utilities for property: Electricity Connected, Natural Gas Connected, Sewer Connected, Water Connected
Community & HOA
HOA
- Has HOA: No
Location
- Region: Massapequa Park
Financial & listing details
- Price per square foot: $624/sqft
- Tax assessed value: $419,000
- Annual tax amount: $12,155
- Date on market: 10/29/2025
- Cumulative days on market: 19 days
- Listing agreement: Exclusive Right To Sell
- Inclusions: Washer, Dryer, Oven/Range, Dishwasher, Microwave, Refrigerator, Basement Freezer & Oven
- Electric utility on property: Yes
Price history
| Date | Event | Price |
|---|---|---|
| 12/22/2025 | Sold | $775,000+10.7%$624/sqft |
Source:  OneKey® MLS as distributed by MLS GRID #929740 Report a problem OneKey® MLS as distributed by MLS GRID #929740 Report a problem | ||
| 11/17/2025 | Pending sale | $700,000$564/sqft |
Source: OneKey® MLS as distributed by MLS GRID #929740 Report a problem | ||
| 10/29/2025 | Listed for sale | $700,000$564/sqft |
Source: OneKey® MLS as distributed by MLS GRID #929740 Report a problem | ||
Public tax history
| Year | Property taxes | Tax assessment |
|---|---|---|
| 2024 | -- | $419 +0.7% |
| 2023 | -- | $416 -9.2% |
| 2022 | -- | $458 |
| 2021 | $6,872 -4.5% | -- |
| 2020 | $7,199 -0.1% | $547 -6.7% |
| 2019 | $7,204 | $586 -6.2% |
| 2018 | $7,204 -2.1% | $625 -6.9% |
| 2017 | $7,362 +6.4% | $671 |
| 2016 | $6,921 +148.7% | $671 -23.4% |
| 2015 | $2,783 +6.9% | $876 |
| 2013 | $2,604 +7.6% | $876 |
| 2012 | $2,420 -52.2% | $876 |
| 2011 | $5,064 +1.2% | $876 -4.1% |
| 2010 | $5,002 | $913 -18.6% |
| 2009 | -- | $1,121 -5.4% |
| 2008 | -- | $1,185 +6% |
| 2006 | -- | $1,118 -36.6% |
| 2005 | -- | $1,764 -39.2% |
| 2004 | -- | $2,899 |
| 2003 | -- | $2,899 -47.3% |
| 2002 | -- | $5,500 |
| 2001 | -- | $5,500 |
| 2000 | -- | $5,500 |
Find assessor info on the county website
Neighborhood: 11762
Nearby homes
- $705,6003 bd1 ba1k sqft126 Fulton St, Massapequa Park, NY 11762Off Market
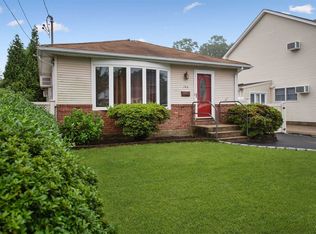
- $737,0003 bd1 ba1k sqft144 Fulton St, Massapequa Park, NY 11762Off Market

- $1,212,1004 bd3 ba9k sqft143 Monroe St, Massapequa Park, NY 11762Off Market
- $955,200-- bd2 ba2.5k sqft118 Fulton St, Massapequa Park, NY 11762Off Market
- $849,4004 bd2 ba1.6k sqft125 Monroe St, Massapequa Park, NY 11762Off Market
- $828,8003 bd1 ba2k sqft150 Fulton St, Massapequa Park, NY 11762Off Market
- $1,235,2004 bd2 ba3.2k sqft119 Monroe St, Massapequa Park, NY 11762Off Market
- $860,700-- bd1 ba1.9k sqft131 Fulton St, Massapequa Park, NY 11762Off Market
Nearby schools
GreatSchools rating
- 4/10Mckenna Elementary SchoolGrades: K-5Distance: 0.6 mi
- NAMhs Ames CampusGrades: 9Distance: 0.6 mi
Schools provided by the listing agent
- Elementary: Mckenna Elementary School
- Middle: Berner Middle School
- High: Massapequa High School
Source: OneKey® MLS as distributed by MLS GRID. This data may not be complete. We recommend contacting the local school district to confirm school assignments for this home.
Get a cash offer in 3 minutes
Find out how much your home could sell for in as little as 3 minutes with a no-obligation cash offer.
Estimated market value
$901,200
Get a cash offer in 3 minutes
Find out how much your home could sell for in as little as 3 minutes with a no-obligation cash offer.
Estimated market value
$901,200
- New York
- Nassau County
- Massapequa Park
- 11762
- 136 Fulton Street
Nearby cities
Nearby zip codes
Other Massapequa Park Topics
