Welcome to this stunning NEW CONSTRUCTION Townhouse-style Condo located in Silver Lakes, the highly coveted neighborhood of West Harrison! Situated in the award-winning Harrison School District, this spacious 4-bedroom, 3.5-bath home offers over 3,000 square feet of beautifully designed living space with contemporary finishes throughout. Step from the covered front porch into a welcoming entry foyer that opens to a bright, open floor plan main level with wide-plank hardwood floors, spacious living room featuring a gas fireplace, bonus room ideal for a home office, and stylish powder room. The sleek, modern kitchen with center island boasts quartz countertops, stainless steel appliances, and flows seamlessly into the open dining area. Sliding glass doors lead out to a private backyard patio—perfect for entertaining. Upstairs, you'll find 4 generously sized bedrooms, including a luxurious primary suite with a walk-in closet and spa-like ensuite bathroom with a double vanity and stand-up shower. A full hall bath with another double vanity provides convenience and comfort for the additional bedrooms. The lower level, with its own private entrance, offers a full bathroom and an expansive recreation area ideal for a media room, gym, or guest suite. Additional features include central AC, a 1-car garage with room for two more vehicles in the driveway, and a low HOA of just $360/month, which covers snow removal, landscaping, and insurance. This is easy, luxurious living in an unbeatable location—just minutes from schools, parks, transportation, and all that West Harrison has to offer! Everything is brand new and move-in ready—just bring your toothbrush!
Sold for $1,150,000
$1,150,000
136 Gainsborg Avenue E, West Harrison, NY 10604
4beds
3,000sqft
Condominium, Residential
Built in 2024
-- sqft lot
$1,226,200 Zestimate®
$383/sqft
$7,811 Estimated rent
Home value
$1,226,200
$1.10M - $1.36M
$7,811/mo
Zestimate® history
Owner options
List your home for rent
$7,811/mo
Rent Zestimate®
Find your next renter with Zillow Rental Manager. Plus, with online applications, you can quickly screen prospective tenants – for free.
$7,811/mo
Rent Zestimate®
Refinance and save
$8,060/mo
Est. payment
Refinancing to a lower rate could help reduce your monthly payments and save thousands over the life of the loan.
$8,060/mo
Est. payment
Explore your selling options
Work with a Zillow partner agent
Leverage their expertise and Zillow's premium Showcase listings to get your home seen by more buyers.
Get startedList with your own agent
Get your home in front of millions of buyers by listing it on Zillow.
Learn how to do itSell it yourself
Take full control of how buyers see your home on Zillow by listing For Sale by Owner (FSBO).
List your homeWhat's special
Guest suiteGas fireplaceContemporary finishesPrivate backyard patioCentral acWalk-in closetStainless steel appliances
Zillow last checked:
Listing updated:
Listed by:
Michael Clemente 914-819-3058,
DeSimone Real Estate 516-534-2200
Bought with:
Michael Clemente, 10401286945
DeSimone Real Estate
Source: OneKey® MLS as distributed by MLS GRID,MLS#: 858164
Facts & features
Interior
Bedrooms & bathrooms
- Bedrooms: 4
- Bathrooms: 4
- Full bathrooms: 3
- 1/2 bathrooms: 1
Heating
- Forced Air
Cooling
- Central Air
Appliances
- Included: Dishwasher, Dryer, Gas Range, Microwave, Refrigerator, Stainless Steel Appliance(s), Tankless Water Heater, Washer
- Laundry: Washer/Dryer Hookup, In Unit
Features
- Crown Molding, Double Vanity, Eat-in Kitchen, Kitchen Island, Primary Bathroom, Open Floorplan, Open Kitchen, Pantry, Quartz/Quartzite Counters, Recessed Lighting, Walk Through Kitchen
- Flooring: Hardwood
- Windows: Double Pane Windows
- Basement: Finished,Full,Walk-Out Access
- Attic: Pull Stairs
- Number of fireplaces: 1
- Fireplace features: Gas
Interior area
- Total structure area: 3,000
- Total interior livable area: 3,000 sqft
Property
Parking
- Total spaces: 3
- Parking features: Attached, Driveway
- Garage spaces: 1
- Has uncovered spaces: Yes
Lot
- Size: 7,841 Square Feet
- Features: Back Yard, Level, Near Public Transit, Near School, Near Shops
Details
- Parcel number: 2801000849000000000008
- Special conditions: None
Construction
Type & style
- Home type: Condo
- Property subtype: Condominium, Residential
- Attached to another structure: Yes
Materials
- Brick
Condition
- New Construction
- New construction: Yes
- Year built: 2024
- Major remodel year: 2024
Utilities & green energy
- Sewer: Public Sewer
- Water: Public
- Utilities for property: Electricity Connected, Natural Gas Connected, Sewer Connected, Water Connected
Community & HOA
Community
- Security: Fire Sprinkler System
HOA
- Has HOA: Yes
- Services included: Maintenance Structure, Maintenance Grounds, Snow Removal
- HOA fee: $360 monthly
Location
- Region: West Harrison
Financial & listing details
- Price per square foot: $383/sqft
- Tax assessed value: $9,150
- Annual tax amount: $1,846
- Date on market: 5/7/2025
- Cumulative days on market: 30 days
- Listing agreement: Exclusive Agency
- Electric utility on property: Yes
Price history
| Date | Event | Price |
|---|---|---|
| 8/14/2025 | Sold | $1,150,000-4.1%$383/sqft |
Source:  OneKey® MLS as distributed by MLS GRID #858164 Report a problem OneKey® MLS as distributed by MLS GRID #858164 Report a problem | ||
| 6/8/2025 | Pending sale | $1,199,000$400/sqft |
Source: OneKey® MLS as distributed by MLS GRID #858164 Report a problem | ||
| 5/7/2025 | Listed for sale | $1,199,000+71.3%$400/sqft |
Source: OneKey® MLS as distributed by MLS GRID #858164 Report a problem | ||
| 6/16/2023 | Sold | $700,000-4.1%$233/sqft |
Source: OneKey® MLS as distributed by MLS GRID #H6211893 Report a problem | ||
| 10/27/2022 | Pending sale | $729,999$243/sqft |
Source: OneKey® MLS as distributed by MLS GRID #H6211893 Report a problem | ||
| 9/23/2022 | Listed for sale | $729,999-1.4%$243/sqft |
Source: OneKey® MLS as distributed by MLS GRID #H6211893 Report a problem | ||
| 9/6/2022 | Listing removed | -- |
Source: OneKey® MLS as distributed by MLS GRID #H6079918 Report a problem | ||
| 2/4/2022 | Pending sale | $740,000$247/sqft |
Source: OneKey® MLS as distributed by MLS GRID #H6079918 Report a problem | ||
| 2/2/2022 | Listing removed | -- |
Source: OneKey® MLS as distributed by MLS GRID #H6079918 Report a problem | ||
| 12/21/2021 | Listed for sale | $740,000$247/sqft |
Source: OneKey® MLS as distributed by MLS GRID #H6079918 Report a problem | ||
| 4/8/2014 | Listing removed | $2,975$1/sqft |
Source: Keller Williams NY Realty #3328626 Report a problem | ||
| 11/22/2013 | Price change | $2,975-9.8%$1/sqft |
Source: Keller Williams NY Realty #3328626 Report a problem | ||
| 9/24/2013 | Listed for rent | $3,300$1/sqft |
Source: Keller Williams NY Realty #3328626 Report a problem | ||
Public tax history
Tax history is unavailable.
Neighborhood: 10604
Nearby homes
- $12,0003 bd1 ba2.6k sqft136 Gainsborg Ave, West Harrison, NY 10604Off Market
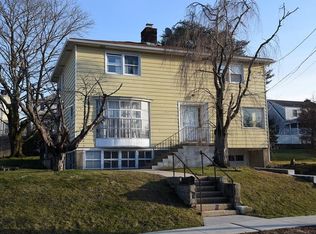
- $883,000-- bd2 ba2.1k sqft142 Gainsborg Ave, West Harrison, NY 10604Sold

- $825,000-- bd2 ba1.7k sqft65 Lakeview Ave, West Harrison, NY 10604Off Market
- $874,1001 bd1 ba2k sqft69 Lakeview Ave, West Harrison, NY 10604Off Market
- $--1 bd1 ba-- sqft69 Lakeview Ave FLOOR 2, West Harrison, NY 10604Off Market
- $979,8003 bd1 ba1.6k sqft61 Lakeview Ave, West Harrison, NY 10604Off Market
- $10,2002 bd1 ba1k sqft59 Hancock St, West Harrison, NY 10604Off Market
- $--1 bd1 ba-- sqft141 Gainsborg Ave E FLOOR 2, West Harrison, NY 10604Off Market
Nearby schools
GreatSchools rating
- 7/10Samuel J Preston SchoolGrades: K-5Distance: 0.2 mi
- 9/10Louis M Klein Middle SchoolGrades: 6-8Distance: 4.5 mi
- 8/10Harrison High SchoolGrades: 9-12Distance: 4.1 mi
Schools provided by the listing agent
- Elementary: Samuel J Preston School
- Middle: Louis M Klein Middle School
- High: Harrison High School
Source: OneKey® MLS as distributed by MLS GRID. This data may not be complete. We recommend contacting the local school district to confirm school assignments for this home.
Get a cash offer in 3 minutes
Find out how much your home could sell for in as little as 3 minutes with a no-obligation cash offer.
Estimated market value
$1,226,200
Get a cash offer in 3 minutes
Find out how much your home could sell for in as little as 3 minutes with a no-obligation cash offer.
Estimated market value
$1,226,200
- New York
- Westchester County
- West Harrison
- 10604
- 136 Gainsborg Avenue E
Nearby cities
Nearby zip codes
Other West Harrison Topics
