Stylish, sophisticated, and newly built, this 4bedroom, 3.5bath home delivers modern luxury and impeccable finishes in Madison's prestigious Fontanelle neighborhood.
From the moment you arrive, double iron entry doors welcome you into a spacious open concept living and dining area, designed for today's lifestyle. The dining area features elegant wainscoting, adding a classic touch to the modern design. The show-stopping kitchen includes upgraded GE Profile stainless steel appliances, a custom-built quartz island with a 5-burner gas cooktop at its center, a 4-speed mounted canopy vent hood, and an abundance of counter space, storage, and bar seating.
Soft, neutral tones and high-end finishes throughout create a calm, inviting atmosphere, making the home as comfortable as it is stylish.
The split floor plan offers ideal privacy. The primary suite is a luxurious retreat with picture windows that fill the room with morning sunlight. The spa-like bathroom includes a center soaking tub, dual vanities, a water closet, and a beautifully designed shower with an oversized rainfall showerhead. Smooth tilework and a hand-held wand complete the experience, offering the perfect blend of comfort and style.
Two guest bedrooms are located on the opposite side of the home, sharing a double-vanity bathroom with generous closets. Upstairs, the fourth bedroom features its own full bath and entry closet. A bonus room can be used as a game room, media room, or extra storage.
Back on the main floor, you'll find a dedicated home office enhanced with wainscoting, a spacious pantry, mudroom, and a well-equipped laundry room with ample cabinetry, counter space, and a utility sink. The private, level backyard is low-maintenance and ideal for quiet nights or days spent relaxing or entertaining.
Fontanelle is a hidden gem, offering convenient access to top-rated schools, shopping, and dining. Neighborhood amenities include a clubhouse, community pool, and scenic lake — making this home the total package for Madison living.
Closed
Price Unknown
136 Genoa Dr Lot 123, Madison, MS 39110
4beds
3,359sqft
Residential, Single Family Residence
Built in 2025
0.28 Acres Lot
$654,100 Zestimate®
$--/sqft
$4,048 Estimated rent
Home value
$654,100
$589,000 - $726,000
$4,048/mo
Zestimate® history
Owner options
List your home for rent
$4,048/mo
Rent Zestimate®
Find your next renter with Zillow Rental Manager. Plus, with online applications, you can quickly screen prospective tenants – for free.
$4,048/mo
Rent Zestimate®
Refinance and save
$570/mo
Est. payment
Refinancing to a lower rate could help reduce your monthly payments and save thousands over the life of the loan.
$570/mo
Est. payment
Explore your selling options
Work with a Zillow partner agent
Leverage their expertise and Zillow's premium Showcase listings to get your home seen by more buyers.
Get startedList with your own agent
Get your home in front of millions of buyers by listing it on Zillow.
Learn how to do itSell it yourself
Take full control of how buyers see your home on Zillow by listing For Sale by Owner (FSBO).
List your homeWhat's special
Bonus roomAbundance of counter spaceHigh-end finishesSpacious pantryDedicated home officeCustom-built quartz islandElegant wainscoting
Zillow last checked:
Listing updated:
Listed by:
Deborah Woolcock 601-213-8779,
Ann Prewitt and Associates
Bought with:
Melanie Gibson, B-22838
Keller Williams
Source: MLS United,MLS#: 4117213
Facts & features
Interior
Bedrooms & bathrooms
- Bedrooms: 4
- Bathrooms: 4
- Full bathrooms: 3
- 1/2 bathrooms: 1
Heating
- Central, ENERGY STAR Qualified Equipment, ENERGY STAR/ACCA RSI Qualified Installation, Hot Water, Natural Gas
Cooling
- Ceiling Fan(s), Central Air, ENERGY STAR Qualified Equipment, Multi Units
Appliances
- Included: Dishwasher, Disposal, ENERGY STAR Qualified Appliances, ENERGY STAR Qualified Dishwasher, ENERGY STAR Qualified Water Heater, Gas Cooktop, Instant Hot Water, Microwave, Range Hood, Self Cleaning Oven, Stainless Steel Appliance(s), Tankless Water Heater, Vented Exhaust Fan
- Laundry: Electric Dryer Hookup, Inside, Laundry Room, Main Level, Sink
Features
- Breakfast Bar, Built-in Features, Ceiling Fan(s), Crown Molding, Double Vanity, High Ceilings, Kitchen Island, Open Floorplan, Pantry, Recessed Lighting, Soaking Tub, Tray Ceiling(s), Walk-In Closet(s)
- Flooring: Vinyl, Ceramic Tile
- Doors: Double Entry, French Doors
- Windows: Double Pane Windows, ENERGY STAR Qualified Windows, Insulated Windows, Screens, Vinyl Clad
- Has fireplace: Yes
- Fireplace features: EPA Qualified Fireplace, Gas Log, Hearth, Living Room
Interior area
- Total structure area: 3,359
- Total interior livable area: 3,359 sqft
Property
Parking
- Total spaces: 3
- Parking features: Attached, Garage Door Opener, Garage Faces Side, Inside Entrance, Concrete
- Attached garage spaces: 3
Features
- Levels: Two
- Stories: 2
- Patio & porch: Rear Porch, Slab
- Fencing: None
- On waterfront: Yes
- Waterfront features: Lake
Lot
- Size: 0.28 Acres
Details
- Parcel number: 072c06a005/18.00
Construction
Type & style
- Home type: SingleFamily
- Property subtype: Residential, Single Family Residence
Materials
- Brick
- Foundation: Slab
- Roof: Architectural Shingles
Condition
- New Construction
- New construction: Yes
- Year built: 2025
Utilities & green energy
- Sewer: Public Sewer
- Water: Public
- Utilities for property: Electricity Connected, Natural Gas Connected, Water Connected, Natural Gas in Kitchen
Community & HOA
Community
- Features: Clubhouse, Fishing, Gated, Lake, Pool, Sidewalks, Street Lights
- Security: Gated Community, Smoke Detector(s)
- Subdivision: Fontanelle
HOA
- Has HOA: Yes
- Services included: Maintenance Grounds, Pool Service
- HOA fee: $570 semi-annually
Location
- Region: Madison
Financial & listing details
- Date on market: 6/24/2025
- Electric utility on property: Yes
Price history
| Date | Event | Price |
|---|---|---|
| 5/4/2026 | Sold | -- |
Source: MLS United #4117213 Report a problem | ||
| 3/19/2026 | Pending sale | $678,000$202/sqft |
Source: MLS United #4117213 Report a problem | ||
| 9/17/2025 | Price change | $678,000-4.4%$202/sqft |
Source: MLS United #4117213 Report a problem | ||
| 8/15/2025 | Price change | $709,000-0.1%$211/sqft |
Source: MLS United #4117213 Report a problem | ||
| 6/24/2025 | Listed for sale | $709,500$211/sqft |
Source: MLS United #4117213 Report a problem | ||
Public tax history
Tax history is unavailable.
Neighborhood: 39110
Nearby homes
- $--4 bd4 ba3.1k sqft138 Genoa Dr, Madison, MS 39110Sold
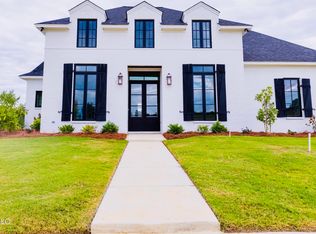
- $--0.27 acres123 Genoa Dr LOT 123, Madison, MS 39110Sold

- $--4 bd4 ba3.3k sqft134 Genoa Dr LOT 124, Madison, MS 39110Sold
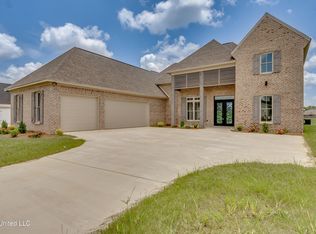
- $--0.34 acres122 Genoa Dr LOT 122, Madison, MS 39110Sold
- $--0.25 acres124 Genoa Dr LOT 124, Madison, MS 39110Sold
- $738,900-- bd-- ba3.9k sqft132 Genoa Dr, Madison, MS 39110Off Market
- $--4 bd4 ba3.1k sqft139 Venice Way, Madison, MS 39110Sold
- $--0.37 acres147 Genoa Dr LOT 147, Madison, MS 39110Sold
Nearby schools
GreatSchools rating
- 10/10Madison Station Elementary SchoolGrades: K-5Distance: 1.7 mi
- 10/10Rosa Scott SchoolGrades: 9Distance: 1.7 mi
- 10/10Madison Central High SchoolGrades: 10-12Distance: 2.3 mi
Schools provided by the listing agent
- Elementary: Madison Station
- Middle: Rosa Scott
- High: Madison Central
Source: MLS United. This data may not be complete. We recommend contacting the local school district to confirm school assignments for this home.
- Mississippi
- Madison County
- Madison
- 39110
- 136 Genoa Dr Lot 123
