Elegant and grand Estate located less than half a block from Ocean Avenue in Santa Monica's premier "West of 7th", North of Montana, neighborhood. Construction and design that cannot be replicated under today's more restrictive codes, this meticulously maintained home offers over 9,800 sqft of living space on just two levels. Situated on an exceptional 15,200 sqft lot, gated and tucked behind hedges this home offers the utmost privacy. A two-story foyer with soaring, hand-painted fresco ceiling, greets guests. An entertainer's dream with spacious rooms throughout including a formal living room, comfortable family room with sunken wet bar, generous dining room with "conversation ceiling" and sophisticated library. A fully appointed butler's pantry with walk-in wine and beverage center, connects the dining room to a true chef's kitchen featuring custom Poggenpohl cabinetry, dual dishwashers, professional Wolf range, full-sized Sub Zero, dumbwaiter, and breakfast area. The epitome of Southern California's best indoor/outdoor living with an incredible heated limestone patio that flows from the interior to the backyard effortlessly. This covered "all seasons" loggia evokes the vibe of a 5-star hotel while the sparkling, blue mosaic tiled, Ozone pool provides a relaxing melody from water features and a hot tub with fireplace. A mirrored gym with rubberize floor and bath could also be used as a guest room (6th bedroom) or pool house. 3-car garage with extra storage plus an additional gated parking spot adjacent to the garage. The ideal floorplan includes 5 generous en suite bedrooms, all upstairs with high vaulted ceilings. The primary suite is jaw dropping in size and comfort with a large balcony for enjoying the sunset or morning coffee, a fireplace, dual walk-in closets, cedar closet, a separate salon with wet bar and an enormous, mirrored dressing/bathroom complete with fireplace next to the spa tub. Each bedroom is sumptuous and could be used as junior primary bedrooms! Solid construction with top-of-the line finishes and detailing throughout; venetian plaster, acoustic paneling, crown moldings, coffered ceilings, custom Italian inlayed tiles, an exquisite banister and multiple water features- just to list a few. This grand scale estate is one-of-a-kind and ready to be called home!
Sold for $11,500,000
$11,500,000
136 Georgina Ave, Santa Monica, CA 90402
5beds
9,808sqft
Residential, Single Family Residence
Built in 1990
0.35 Acres Lot
$11,439,500 Zestimate®
$1,173/sqft
$7,371 Estimated rent
Home value
$11,439,500
$10.30M - $12.70M
$7,371/mo
Zestimate® history
Owner options
List your home for rent
$7,371/mo
Rent Zestimate®
Find your next renter with Zillow Rental Manager. Plus, with online applications, you can quickly screen prospective tenants – for free.
$7,371/mo
Rent Zestimate®
Refinance and save
$74,321/mo
Est. payment
Refinancing to a lower rate could help reduce your monthly payments and save thousands over the life of the loan.
$74,321/mo
Est. payment
Explore your selling options
Work with a Zillow partner agent
Leverage their expertise and Zillow's premium Showcase listings to get your home seen by more buyers.
Get startedList with your own agent
Get your home in front of millions of buyers by listing it on Zillow.
Learn how to do itSell it yourself
Take full control of how buyers see your home on Zillow by listing For Sale by Owner (FSBO).
List your homeWhat's special
Zillow last checked:
Listing updated:
Listed by:
Charles Pence DRE # 00670728 310-403-9238,
Compass,
Danielle Revelins DRE # 02031241 310-975-4976,
Compass
Bought with:
Alyssa Vanzyl, DRE # 02022534
Keller Williams Los Angeles
Richard Schulman, DRE # 01427211
Keller Williams Los Angeles
Source: CLAW,MLS#: 25555153
Facts & features
Interior
Bedrooms & bathrooms
- Bedrooms: 5
- Bathrooms: 8
- Full bathrooms: 5
- 3/4 bathrooms: 1
- 1/2 bathrooms: 2
Rooms
- Room types: Bar, Breakfast, Breakfast Bar, Dining Room, Dressing Area, Family Room, Formal Entry, Gym, Lanai, Library, Living Room, Office, Pantry, Patio Covered, Patio Enclosed, Patio Open, Walk-In Pantry, Walk-In Closet, Powder
Bedroom
- Features: Dressing Area, Walk-In Closet(s)
- Level: Upper
Bathroom
- Features: Linen Closet, Powder Room, Sunken Tub
Kitchen
- Features: Kitchen Island, Pantry
Heating
- Central
Cooling
- Air Conditioning, Central Air, Zoned
Appliances
- Included: Convection Oven, Gas Cooktop, Microwave, Oven, Dishwasher, Dryer, Freezer, Disposal, Exhaust Fan, Ice Maker, Range/Oven, Refrigerator, Washer
- Laundry: Laundry Room, Upper Level
Features
- 2 Staircases, Bar, Built-in Features, Coffered Ceiling(s), Dumbwaiter, Built-Ins, Breakfast Room, Dining Area, Kitchen Island
- Flooring: Stone Tile, Stone, Mixed, Carpet
- Doors: French Doors
- Windows: Plantation Shutters
- Number of fireplaces: 6
- Fireplace features: Family Room, Library, Living Room
Interior area
- Total structure area: 9,808
- Total interior livable area: 9,808 sqft
Property
Parking
- Total spaces: 4
- Parking features: Detached, Garage - 3 Car, Gated
- Garage spaces: 3
- Uncovered spaces: 1
Features
- Levels: Two
- Stories: 2
- Patio & porch: Covered, Enclosed, Lanai, Patio
- Exterior features: Balcony
- Has private pool: Yes
- Pool features: Heated, In Ground, Waterfall, Tile, Private
- Has spa: Yes
- Spa features: Hot Tub, Private, In Ground, Bath
- Has view: Yes
- View description: None
Lot
- Size: 0.35 Acres
Details
- Additional structures: None
- Parcel number: 4293007038
- Zoning: SMR1*
- Special conditions: Standard
Construction
Type & style
- Home type: SingleFamily
- Architectural style: Villa
- Property subtype: Residential, Single Family Residence
Condition
- Updated/Remodeled
- Year built: 1990
Utilities & green energy
- Sewer: In Street
- Water: Public
Community & HOA
Community
- Security: Gated, Alarm System
HOA
- Has HOA: No
Location
- Region: Santa Monica
Financial & listing details
- Price per square foot: $1,173/sqft
- Tax assessed value: $10,287,103
- Annual tax amount: $125,648
- Date on market: 6/20/2025
Price history
| Date | Event | Price |
|---|---|---|
| 8/1/2025 | Sold | $11,500,000-8%$1,173/sqft |
Source:  CLAW #25555153 Report a problem CLAW #25555153 Report a problem | ||
| 7/29/2025 | Pending sale | $12,495,000$1,274/sqft |
Source: CLAW #25555153 Report a problem | ||
| 6/20/2025 | Price change | $12,495,000-10.7%$1,274/sqft |
Source: CLAW #25555153 Report a problem | ||
| 4/28/2025 | Listed for sale | $13,995,000+70.9%$1,427/sqft |
Source: CLAW #25529895 Report a problem | ||
| 9/20/2011 | Sold | $8,190,081+24.1%$835/sqft |
Source: Public Record Report a problem | ||
| 3/25/2010 | Sold | $6,600,000$673/sqft |
Source: Public Record Report a problem | ||
Public tax history
| Year | Property taxes | Tax assessment |
|---|---|---|
| 2025 | $125,648 +6.7% | $10,287,103 +2% |
| 2024 | $117,811 +1.6% | $10,085,396 +2% |
| 2023 | $115,946 +1.2% | $9,887,644 +2% |
| 2022 | $114,593 +2.4% | $9,693,769 +2% |
| 2021 | $111,894 +0.7% | $9,503,696 +1% |
| 2020 | $111,144 | $9,406,248 +2% |
| 2019 | $111,144 +7.4% | $9,221,813 +2% |
| 2018 | $103,461 | $9,040,994 +2% |
| 2017 | $103,461 +0.4% | $8,863,720 +2% |
| 2016 | $103,083 +3.3% | $8,689,922 +1.5% |
| 2015 | $99,764 +2.9% | $8,559,392 +2% |
| 2014 | $96,984 | $8,391,726 +2.5% |
| 2012 | -- | $8,190,000 +23.2% |
| 2011 | -- | $6,649,698 +25.2% |
| 2010 | -- | $5,309,982 -0.2% |
| 2009 | -- | $5,322,598 +2% |
| 2008 | -- | $5,218,235 +2% |
| 2007 | -- | $5,115,917 +2% |
| 2006 | -- | $5,015,606 |
| 2005 | -- | $5,015,606 +4% |
| 2004 | -- | $4,820,845 +1.9% |
| 2003 | -- | $4,732,490 +2% |
| 2002 | -- | $4,639,697 +45.5% |
| 2000 | -- | $3,188,000 |
Find assessor info on the county website
Neighborhood: North of Montana
Nearby homes
- $2,137,8003 bd3 ba2.1k sqft128 Georgina Ave UNIT 6, Santa Monica, CA 90402Off Market
- $9,111,1006 bd4 ba5.2k sqft148 Georgina Ave, Santa Monica, CA 90402Off Market
- $2,603,9004 bd3 ba2.4k sqft128 Georgina Ave UNIT 1, Santa Monica, CA 90402Off Market
- $2,903,0004 bd3 ba2.5k sqft128 Georgina Ave UNIT 3, Santa Monica, CA 90402Off Market
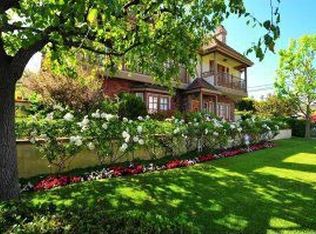
- $2,536,4002 bd2 ba2.3k sqft128 Georgina Ave UNIT 4, Santa Monica, CA 90402Off Market
- $2,628,2002 bd2 ba2.1k sqft128 Georgina Ave UNIT 5, Santa Monica, CA 90402Off Market
- $2,467,3003 bd3 ba2.1k sqft128 Georgina Ave UNIT 7, Santa Monica, CA 90402Off Market
- $2,186,5002 bd2 ba2.1k sqft128 Georgina Ave UNIT 8, Santa Monica, CA 90402Off Market
Nearby schools
GreatSchools rating
- 9/10Roosevelt Elementary SchoolGrades: K-5Distance: 0.6 mi
- 8/10Lincoln Middle SchoolGrades: 6-8Distance: 1.2 mi
- 9/10Santa Monica High SchoolGrades: 9-12Distance: 1.7 mi
Get a cash offer in 3 minutes
Find out how much your home could sell for in as little as 3 minutes with a no-obligation cash offer.
Estimated market value
$11,439,500
Get a cash offer in 3 minutes
Find out how much your home could sell for in as little as 3 minutes with a no-obligation cash offer.
Estimated market value
$11,439,500
- California
- Los Angeles County
- Santa Monica
- 90402
- North of Montana
- 136 Georgina Ave
Nearby cities
Nearby neighborhoods
Nearby zip codes
Other Santa Monica Topics
