**Step into these Savings.. don't let it pass you by***Step into this beautifully maintained home that shows like a model and feels freshly built! From the moment you enter, you’ll be welcomed by a private office space and a huge open-concept living area designed for both comfort and entertaining. Natural light pours throughout the home, creating a bright and inviting atmosphere in every room.
The thoughtfully designed floor plan features a secluded owner’s suite tucked away from the secondary bedrooms, offering the perfect retreat for privacy and relaxation. You’ll also love the beautiful upgrades throughout the home that add style and elegance to every space.
Step outside to enjoy the covered backyard patio, ideal for entertaining guests, relaxing evenings, or weekend gatherings. This home truly has it all — space, style, comfort, and modern appeal.
Come see this stunning home for yourself and imagine making it your own. Schedule your tour today and don’t miss the opportunity to purchase this exceptional home!
Buyer and buyer's agents to verify measurements.
For sale
Price cut: $10K (9/14)
$355,000
136 Gleeson Dr, Red Oak, TX 75154
4beds
2,164sqft
Single Family Residence
Built in 2023
6,926 Square Feet Lot
$354,400 Zestimate®
$164/sqft
$58/mo HOA
What's special
Covered backyard patioPrivate office spaceBright and inviting atmosphere
- 153 days
- 917
- 116
Zillow last checked:
Listing updated:
Listed by:
LaKisha Williams 0471773,
Keller Williams Lonestar 817-795-2500
Source: NTREIS,MLS#: 21254634
Facts & features
Interior
Bedrooms & bathrooms
- Bedrooms: 4
- Bathrooms: 2
- Full bathrooms: 2
Primary bedroom
- Features: Ceiling Fan(s), En Suite Bathroom, Garden Tub/Roman Tub, Separate Shower, Walk-In Closet(s)
- Level: First
- Dimensions: 18 x 15
Bedroom
- Level: First
- Dimensions: 12 x 10
Bedroom
- Level: First
- Dimensions: 12 x 11
Bedroom
- Level: First
- Dimensions: 12 x 11
Primary bathroom
- Features: Dual Sinks
- Level: First
- Dimensions: 11 x 11
Dining room
- Level: First
- Dimensions: 12 x 11
Other
- Level: First
- Dimensions: 11 x 5
Kitchen
- Level: First
- Dimensions: 11 x 19
Laundry
- Level: First
- Dimensions: 7 x 6
Living room
- Features: Ceiling Fan(s)
- Level: First
- Dimensions: 17 x 18
Living room
- Level: First
- Dimensions: 17 x 18
Office
- Level: First
- Dimensions: 11 x 10
Heating
- Central, Electric, ENERGY STAR Qualified Equipment, Fireplace(s), Heat Pump
Cooling
- Central Air, Ceiling Fan(s), Heat Pump
Appliances
- Included: Dishwasher, Disposal, Microwave
Features
- Decorative/Designer Lighting Fixtures, Double Vanity, Eat-in Kitchen, Granite Counters, High Speed Internet, Kitchen Island, Open Floorplan, Pantry, Cable TV, Wired for Sound
- Flooring: Carpet, Ceramic Tile, Luxury Vinyl Plank
- Has basement: No
- Number of fireplaces: 1
- Fireplace features: Electric
Interior area
- Total interior livable area: 2,164 sqft
Video & virtual tour
Property
Parking
- Total spaces: 2
- Parking features: Garage, Garage Door Opener
- Attached garage spaces: 2
Features
- Levels: One
- Stories: 1
- Patio & porch: Patio, Covered
- Exterior features: Lighting
- Pool features: None
- Fencing: Back Yard,Fenced
Lot
- Size: 6,926 Square Feet
Details
- Parcel number: 290901
Construction
Type & style
- Home type: SingleFamily
- Architectural style: Traditional,Detached
- Property subtype: Single Family Residence
Materials
- Brick, Rock, Stone
- Foundation: Slab
- Roof: Composition
Condition
- Resale
- Year built: 2023
Utilities & green energy
- Sewer: Public Sewer
- Utilities for property: Sewer Available, Separate Meters, Water Available, Cable Available
Community & HOA
Community
- Features: Community Mailbox
- Security: Carbon Monoxide Detector(s), Fire Sprinkler System, Smoke Detector(s)
- Subdivision: Summerwood Estates Ph 1
HOA
- Has HOA: Yes
- Services included: All Facilities, Association Management
- HOA fee: $695 annually
- HOA name: Summerwood Estates C/O Gulf Ppm, Inc
- HOA phone: 469-600-5080
Location
- Region: Red Oak
Financial & listing details
- Price per square foot: $164/sqft
- Tax assessed value: $373,534
- Annual tax amount: $7,592
- Date on market: 5/7/2026
- Cumulative days on market: 149 days
- Listing terms: Cash,FHA
- Exclusions: Tv & TV Mounts, Personal belongings
Estimated market value
$354,400
$337,000 - $372,000
$2,701/mo
Price history
| Date | Event | Price |
|---|---|---|
| 9/14/2026 | Price change | $355,000-2.7%$164/sqft |
Source: NTREIS #21254634 Report a problem | ||
| 8/7/2026 | Price change | $365,000-2.6%$169/sqft |
Source: NTREIS #21254634 Report a problem | ||
| 7/13/2026 | Listed for sale | $374,900$173/sqft |
Source: NTREIS #21254634 Report a problem | ||
| 7/11/2026 | Pending sale | $374,900$173/sqft |
Source: NTREIS #21254634 Report a problem | ||
| 5/7/2026 | Listed for sale | $374,900-15.6%$173/sqft |
Source: NTREIS #21254634 Report a problem | ||
| 12/13/2023 | Sold | -- |
Source: NTREIS #20411348 Report a problem | ||
| 10/10/2023 | Pending sale | $444,143$205/sqft |
Source: NTREIS #20411348 Report a problem | ||
| 10/6/2023 | Listed for sale | $444,143$205/sqft |
Source: NTREIS #20411348 Report a problem | ||
| 9/5/2023 | Listing removed | -- |
Source: NTREIS #20411348 Report a problem | ||
| 8/18/2023 | Listed for sale | $444,143$205/sqft |
Source: NTREIS #20411348 Report a problem | ||
Public tax history
| Year | Property taxes | Tax assessment |
|---|---|---|
| 2025 | $7,592 -6% | $373,534 -4% |
| 2024 | $8,075 +607.5% | $389,288 +607.8% |
| 2023 | $1,141 +830.3% | $55,000 +924.2% |
| 2022 | $123 | $5,370 |
Find assessor info on the county website
Monthly payment
Est. payment
Payment breakdown
Explore the cost of this home by adjusting the details. Changes won't be saved.Climate risks
Neighborhood: 75154
Nearby schools
Schools provided by the listing agent
- Elementary: Russell Schupmann
- Middle: Red Oak
- High: Red Oak
- District: Red Oak ISD
Source: NTREIS. This data may not be complete. We recommend contacting the local school district to confirm school assignments for this home.


Similar homes
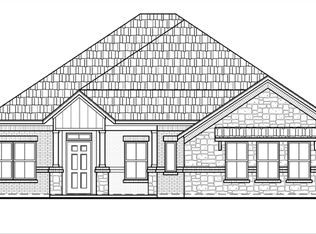
- $349,9004 bd2 ba2.2k sqft113 Cool Meadows Ln, Red Oak, TX 75154For Sale
 MLS ID #21325120, Brandee Escalante. NTREIS
 - $375,9994 bd2 ba2.1k sqft146 Palouse St, Red Oak, TX 75154For Sale
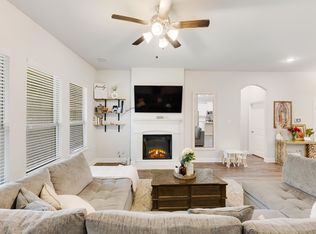 MLS ID #21297284, Yanira Posada. NTREIS
 - $349,0004 bd2 ba2.2k sqft2615 Sunburst Dr, Red Oak, TX 75154For Sale
 MLS ID #21301755, Lola Carey. NTREIS
 - $345,0004 bd3 ba2.4k sqft109 Evening Star Circle Red, Red Oak, TX 75154For Sale
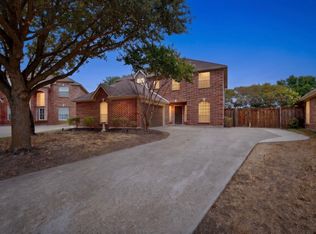 MLS ID #21385156, Danae Hewitt. NTREIS
