Skip main navigation
Off market
  • $10,266,200

    136 Golden Gate Point #101 & 102, Sarasota, FL 34236

    6beds
    7,570sqft
    Condo
    Built in 2001
    -- sqft lot
    $10,266,200 Zestimate®
    $1,356/sqft
    $6,899 Estimated rent

    Home value

    $10,266,200

    $6.98M - $14.78M

    $6,899/mo

    Zestimate® history
    Loading
    Loading...

    Owner options

    List your home for rent

    $6,899/mo

    Rent Zestimate®

    Find your next renter with Zillow Rental Manager. Plus, with online applications, you can quickly screen prospective tenants – for free.

    Learn more

    $6,899/mo

    Rent Zestimate®

    Refinance and save

    $69,588/mo

    Est. payment

    Refinancing to a lower rate could help reduce your monthly payments and save thousands over the life of the loan.

    See today's rates

    $69,588/mo

    Est. payment

    Explore your selling options

    Work with a Zillow partner agent

    Leverage their expertise and Zillow's premium Showcase listings to get your home seen by more buyers.

    Get started

    List with your own agent

    Get your home in front of millions of buyers by listing it on Zillow.

    Learn how to do it

    Sell it yourself

    Take full control of how buyers see your home on Zillow by listing For Sale by Owner (FSBO).

    List your home

    What's special

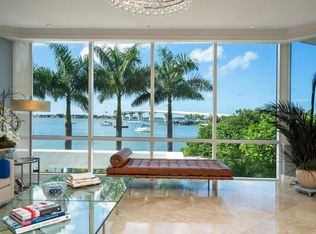
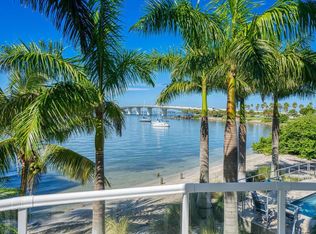
    Looking for that maintenance-free waterfront lifestyle but not ready to downsize? Look no further than this one-of-a-kind residence at The Phoenix on Golden Gate Point. Now is your chance to own an entire floor that includes over 7,500 square feet of interior living space together with 1,800 square feet of terraces. Plans have been created to combine units 101 and 102, resulting in one of the most spectacular waterfront condominium environments in downtown Sarasota. Even more unique, you never have to go through the lobby or run into your neighbor as you can access the residence directly via one of two private staircases from either of the private two-car garages. The possibilities are truly endless for the customization of this waterfront space offering views of the bay, the John Ringling Bridge, and ever-changing sunsets. An open floor plan, high ceilings, walls of windows, multiple large terraces, multiple master bedrooms, all en-suite guest bedrooms, significant closet and storage, multiple utility rooms, and a bonus office or media space are just some of the features that make this condominium live like a single-family home. Take advantage of the opportunity to bring your vision to life. The Phoenix is a boutique gated community featuring private 2-car garages, a sleek modern lobby, a fitness center, a pool, spa, and a sundeck all within the lushly landscaped grounds. All this in an amazing waterfront location just minutes from downtown Sarasota, St. Armands Circle, and the beaches of Lido and Longboat Key.

    This property is off market, which means it's not currently listed for sale or rent on Zillow. This may be different from what's available on other websites or public sources.
    Facts & features

    Interior

    Bedrooms & bathrooms
    • Bedrooms: 6
    • Bathrooms: 8
    • Full bathrooms: 6
    • 1/2 bathrooms: 2
    Heating
    • Forced air, Electric, Gas
    Cooling
    • Central
    Appliances
    • Included: Dishwasher, Dryer, Garbage disposal, Microwave, Refrigerator, Washer
    • Laundry: Laundry Room
    Features
    • High Ceiling(s), Crown Molding, Walk-In Closet(s), Window Treatments, Open Floorplan, Solid Wood Cabinets, Eating Space In Kitchen, Wet Bar, Built in Features, Stone Counters, Elevator, Thermostat
    • Flooring: Tile, Hardwood
    • Windows: Window Treatments, Shades, Drapes
    Interior area
    • Structure area source: Public Records
    • Total interior livable area: 7,570 sqft

    Property

    Parking
    • Total spaces: 4
    • Parking features: Garage - Attached
    Features
    • Levels: One
    • Patio & porch: Covered, Deck, Rear Porch, Wrap Around
    • Exterior features: Other
    • Pool features: Heated, Outside Bath Access, In Ground, Gunite, Lighting
    • Has spa: Yes
    • Spa features: Heated, In Ground
    • Has view: Yes
    • View description: Water, City
    • Has water view: Yes
    • Water view: Water
    • Waterfront features: Bay/Harbor, Beach - Private
    • Body of water: SARASOTA BAY
    Lot
    • Features: In County, Street Paved, In City Limits, Sidewalk, Near Marina
    • Residential vegetation: Mature Landscaping, Trees/Landscaped
    Details
    • Additional parcels included: 2010085001
    • Parcel number: 136 GOLDEN GATE POINT #101 & 102
    • Zoning: RMF5

    Construction

    Type & style
    • Home type: Condo
    • Architectural style: Other
    Materials
    • Roof: Other
    Condition
    • Completed
    • Year built: 2001

    Utilities & green energy

    • Sewer: Public Sewer
    • Water: Public
    • Utilities for property: Cable Available, Public, BB/HS Internet Available, Cable Connected, Electricity Connected, Street Lights, Sewer Connected, Natural Gas Connected, Phone Available, Water Available

    Community & neighborhood

    Community
    • Community features: Fitness Center
    Location
    • Region: Sarasota
    • Subdivision: THE PHOENIX

    HOA & financial

    HOA
    • Has HOA: Yes
    • HOA fee: $3,666 monthly
    • Amenities included: Gated, Recreation Facilities, Fitness Center, Spa/Hot Tub, Elevators, Maintenance, Pool, Lobby Key Required
    • Services included: Maintenance Grounds, Recreational Facilities, Trash, Escrow Reserves Fund, Maintenance Exterior, Pest Control, Sewer, Water, Community Pool, Manager, Common Area Taxes, Pool Maintenance

    Other

    Other facts
    • Appliances: Dishwasher, Dryer, Electric Water Heater, Refrigerator, Washer, Cooktop, Disposal, Microwave, Range Hood, Exhaust Fan
    • Association Amenities: Gated, Recreation Facilities, Fitness Center, Spa/Hot Tub, Elevators, Maintenance, Pool, Lobby Key Required
    • Association Fee Includes: Maintenance Grounds, Recreational Facilities, Trash, Escrow Reserves Fund, Maintenance Exterior, Pest Control, Sewer, Water, Community Pool, Manager, Common Area Taxes, Pool Maintenance
    • Building Area Source: Public Records
    • Community Features: Association Recreation - Owned, Deed Restrictions, Gated Community, Buyer Approval Required, Fitness, Pool, Water Access, Special Community Restrictions, Sidewalk, Waterfront
    • Construction Materials: Block, Stucco
    • Cooling: Central Air
    • Exterior Features: Sliding Doors, Irrigation System, Balcony, Lighting, Other, Sidewalk
    • Flooring: Ceramic Tile, Wood, Marble
    • Foundation Details: Slab, Stilt/On Piling
    • Heating: Electric, Central
    • Interior Features: High Ceiling(s), Crown Molding, Walk-In Closet(s), Window Treatments, Open Floorplan, Solid Wood Cabinets, Eating Space In Kitchen, Wet Bar, Built in Features, Stone Counters, Elevator, Thermostat
    • Levels: One
    • Vegetation: Mature Landscaping, Trees/Landscaped
    • Water Access: Bay/Harbor, Beach - Private
    • Waterfront Features: Bay/Harbor, Beach - Private
    • Water View: Bay/Harbor - Full
    • Lot Features: In County, Street Paved, In City Limits, Sidewalk, Near Marina
    • Parking Features: Garage Door Opener, Guest, Assigned, On Street, Under Building
    • Patio And Porch Features: Covered, Deck, Rear Porch, Wrap Around
    • Direction Faces: East
    • Floor Number: 2
    • Utilities: Cable Available, Public, BB/HS Internet Available, Cable Connected, Electricity Connected, Street Lights, Sewer Connected, Natural Gas Connected, Phone Available, Water Available
    • Property Type: Residential
    • Number Of Pets: 2
    • Window Features: Window Treatments, Shades, Drapes
    • Pool Features: Heated, Outside Bath Access, In Ground, Gunite, Lighting
    • Total Acreage: Non-Applicable
    • View: Water, City
    • Architectural Style: Other
    • Condo Fees Term: Quarterly
    • Roof: Other
    • Pet Size: Medium (36-60 Lbs.)
    • Minimum Lease: 2 Months
    • Num Of Own Years Prior To Lse: 0
    • Available For Lease YN: 1
    • Fireplace YN: 0
    • Water Extras YN: 0
    • Pool Private YN: 1
    • Flood Zone Code: AE
    • Year Built: 2001
    • Waterfront YN: 1
    • Water Access YN: 1
    • Water View YN: 1
    • Association Approval Required YN: 1
    • Building Elevator YN: 1
    • Public Survey Range: 17
    • Condo Land Included YN: 1
    • Other Exemptions YN: 1
    • Waterfront Feet Total: 75
    • Public Survey Section: 24
    • Room Count: 11
    • Additional Parcels YN: 1
    • Flood Zone Panel: 12115C0133F
    • Water Body Name: SARASOTA BAY
    • Water Frontage Feet Bay Harbor: 25
    • Max Pet Weight: 40
    • Stories Total: 13
    • Garage Dimensions: 22x22
    • Number Of Lots: 2
    • Approval Process: BACKGROUND CHECK, Interview.
    • Zoning: RMF5
    • Water Frontage Feet Beach Prvt: 50
    • Condo Fees: 11000
    • Monthly Condo Fee Amount: 3667
    • Garage Spaces: 4
    • DPRYN: 1
    • Attached Garage YN: 1
    • Garage YN: 1
    • New Construction YN: 0
    • Additional Lease Restrictions: Application & fee
    • Living Area: 7570.00
    • Spa Features: Heated, In Ground
    • Pets Allowed: Number Limit, Size Limit
    • Building Name Number: THE PHOENIX
    • Property Condition: Completed
    • Laundry Features: Laundry Room
    • Furnished: Unfurnished
    • Water Source: Public
    • Sewer: Public Sewer
    • Tax Year: 2019
    • Exist Lse Tenant YN: 0
    • Homestead YN: 0
    • Num Timesper Year: 2
    • Lease Restrictions YN: 1
    • Affidavit YN: 0
    • Association Name: Progressive Community Management
    • Flood Zone Date: 2016-11-04
    • Subdivision Name: THE PHOENIX
    • Complex Community Name NCCB: THE PHOENIX
    • Tax Book Number: 35-2
    • Additional Parcels Description: 2010085001
    • Building Area Total: 9370.00
    • Parcel Number: 136 GOLDEN GATE POINT #101 & 102
    • Tax Annual Amount: 49642.00
    • Tax Legal Description: UNIT101 & 102, THE PHOENIX

    Price history

    DateEventPrice
    1/8/2021Listing removed--
    Source: Stellar MLS Report a problem
    10/21/2020Listed for sale$4,000,000$528/sqft
    Source: PREMIER SOTHEBYS INTL REALTY #A4481011 Report a problem

    Public tax history

    Tax history is unavailable.

    Neighborhood: Golden Gate Point

    Nearby schools

    GreatSchools rating
    Schools provided by the listing agent
    • Elementary: Southside Elementary
    • Middle: Booker Middle
    • High: Booker High

    Source: The MLS. This data may not be complete. We recommend contacting the local school district to confirm school assignments for this home.

    Get a cash offer in 3 minutes
    Find out how much your home could sell for in as little as 3 minutes with a no-obligation cash offer.
    Estimated market value
    $10,266,200
    Get a cash offer in 3 minutes
    Find out how much your home could sell for in as little as 3 minutes with a no-obligation cash offer.
    Estimated market value
    $10,266,200