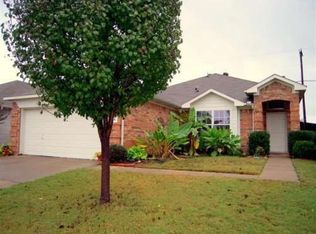
The seller’s preferred lender is offering a complimentary 1-0 temporary interest-rate buydown. Available for FHA, VA, and Conventional financing. No lender overlays or minimum credit score requirements apply beyond standard loan program guidelines. If the buyer qualifies for the loan program, they are eligible for this incentive. Rarely do homes in this price point offer a backyard setting this peaceful. Backing to a scenic cattle and horse farm, this charming Fort Worth home enjoys open views and a sense of privacy that’s hard to find, while still being conveniently located near I-30 and Loop 820 for easy access to both Dallas and Fort Worth. Mature trees, added landscape lighting, garden features, and backyard swings create an inviting outdoor space perfect for relaxing evenings or quiet mornings at home. Updates include a recently replaced roof (2020), plus updated dishwasher, range, microwave, and water heater within the last few years. No carpet throughout the home adds both style and easy maintenance. Inside, the vaulted living room feels bright and spacious, centered around a cozy wood-burning fireplace that adds warmth and character to the space. The built-in surround sound system adds to the experience, making the living area ideal for movie nights or entertaining guests. The home offers 3 bedrooms, 2 bathrooms, and a functional layout well-suited for first-time buyers, downsizers, or anyone looking for low-maintenance living without sacrificing comfort. Located just a short walk from Mallard Cove Neighborhood Park, residents can enjoy fishing access, playgrounds, soccer fields, and jogging trails right in the neighborhood.
Sold
Price Unknown
136 Goldeneye Ln, Fort Worth, TX 76120
3beds
1,442sqft
Single Family Residence
Built in 2003
5,662 Square Feet Lot
$298,600 Zestimate®
$--/sqft
$1,907 Estimated rent
Home value
$298,600
$284,000 - $314,000
$1,907/mo
Zestimate® history
Owner options
List your home for rent
$1,907/mo
Rent Zestimate®
Find your next renter with Zillow Rental Manager. Plus, with online applications, you can quickly screen prospective tenants – for free.
$1,907/mo
Rent Zestimate®
Refinance and save
Refinancing to a lower rate could help reduce your monthly payments and save thousands over the life of the loan.
Explore your selling options
Work with a Zillow partner agent
Leverage their expertise and Zillow's premium Showcase listings to get your home seen by more buyers.
Get startedList with your own agent
Get your home in front of millions of buyers by listing it on Zillow.
Learn how to do itSell it yourself
Take full control of how buyers see your home on Zillow by listing For Sale by Owner (FSBO).
List your homeWhat's special
Backyard swingsCozy wood-burning fireplaceUpdated dishwasherGarden featuresMature treesAdded landscape lightingBuilt-in surround sound system
Zillow last checked:
Listing updated:
Listed by:
Chad Smith 0523001 512-788-9495,
Realty Of America, LLC 512-788-9495,
Ronald Anderson 0763800 903-372-7832,
Realty Of America, LLC
Bought with:
Alisha Rosse, 0581852
Real Broker, LLC
Source: NTREIS,MLS#: 21267178
Facts & features
Interior
Bedrooms & bathrooms
- Bedrooms: 3
- Bathrooms: 2
- Full bathrooms: 2
Primary bedroom
- Features: Walk-In Closet(s)
- Level: First
- Dimensions: 15 x 14
Bedroom
- Features: Walk-In Closet(s)
- Level: First
- Dimensions: 11 x 11
Bedroom
- Features: Walk-In Closet(s)
- Level: First
- Dimensions: 13 x 9
Primary bathroom
- Features: Garden Tub/Roman Tub, Separate Shower
- Level: First
- Dimensions: 8 x 11
Breakfast room nook
- Level: First
- Dimensions: 6 x 10
Kitchen
- Features: Pantry
- Level: First
- Dimensions: 9 x 11
Living room
- Features: Ceiling Fan(s), Fireplace
- Level: First
- Dimensions: 19 x 18
Heating
- Central, Electric, Fireplace(s)
Cooling
- Attic Fan, Central Air, Ceiling Fan(s), Electric
Appliances
- Included: Dryer, Dishwasher, Electric Range, Electric Water Heater, Disposal, Microwave, Washer
- Laundry: Washer Hookup, Electric Dryer Hookup, Laundry in Utility Room
Features
- Eat-in Kitchen, High Speed Internet, Pantry, Paneling/Wainscoting, Cable TV, Vaulted Ceiling(s), Walk-In Closet(s), Wired for Sound
- Flooring: Hardwood, Laminate, Tile
- Has basement: No
- Number of fireplaces: 1
- Fireplace features: Living Room, Wood Burning
Interior area
- Total interior livable area: 1,442 sqft
Property
Parking
- Total spaces: 2
- Parking features: Concrete, Door-Single, Garage Faces Front, Garage, Garage Door Opener, Inside Entrance, Lighted
- Attached garage spaces: 2
Features
- Levels: One
- Stories: 1
- Patio & porch: Patio
- Exterior features: Garden, Lighting, Private Yard, Rain Gutters
- Pool features: None
- Fencing: Back Yard,Gate,Wood,Wire
Lot
- Size: 5,662 Square Feet
- Features: Hardwood Trees
- Residential vegetation: Grassed
Details
- Parcel number: 40046176
Construction
Type & style
- Home type: SingleFamily
- Architectural style: Detached
- Property subtype: Single Family Residence
Materials
- Brick
- Foundation: Slab
- Roof: Composition
Condition
- Year built: 2003
Utilities & green energy
- Sewer: Public Sewer
- Water: Public
- Utilities for property: Electricity Connected, Natural Gas Available, Sewer Available, Separate Meters, Water Available, Cable Available
Community & HOA
Community
- Features: Fishing, Playground, Park, Trails/Paths, Curbs, Sidewalks
- Security: Security System Owned, Security System, Smoke Detector(s)
- Subdivision: Mallard Cove
HOA
- Has HOA: No
Location
- Region: Fort Worth
Financial & listing details
- Tax assessed value: $284,219
- Annual tax amount: $6,222
- Date on market: 5/13/2026
- Cumulative days on market: 55 days
- Listing terms: Cash,Conventional,FHA,VA Loan
- Exclusions: Office TV and mount, wall art, and nursery book shelves
Price history
| Date | Event | Price |
|---|---|---|
| 7/7/2026 | Sold | -- |
Source: NTREIS #21267178 Report a problem | ||
| 6/17/2026 | Contingent | $300,000$208/sqft |
Source: NTREIS #21267178 Report a problem | ||
| 6/3/2026 | Listed for sale | $300,000$208/sqft |
Source: NTREIS #21267178 Report a problem | ||
| 6/1/2026 | Contingent | $300,000$208/sqft |
Source: NTREIS #21267178 Report a problem | ||
| 5/13/2026 | Listed for sale | $300,000+9.1%$208/sqft |
Source: NTREIS #21267178 Report a problem | ||
| 2/15/2022 | Sold | -- |
Source: NTREIS #14742744 Report a problem | ||
| 2/1/2022 | Pending sale | $275,000$191/sqft |
Source: NTREIS #14742744 Report a problem | ||
| 1/24/2022 | Contingent | $275,000$191/sqft |
Source: NTREIS #14742744 Report a problem | ||
| 1/20/2022 | Listed for sale | $275,000+43.2%$191/sqft |
Source: NTREIS #14742744 Report a problem | ||
| 4/19/2019 | Sold | -- |
Source: Agent Provided Report a problem | ||
| 3/25/2019 | Pending sale | $192,000$133/sqft |
Source: DFW Realtors of Texas #14038037 Report a problem | ||
| 3/15/2019 | Listed for sale | $192,000$133/sqft |
Source: DFW Realtors of Texas #14038037 Report a problem | ||
Public tax history
| Year | Property taxes | Tax assessment |
|---|---|---|
| 2025 | $4,195 -11.1% | $284,219 |
| 2024 | $4,717 -2.7% | $284,219 +0.4% |
| 2023 | $4,846 +2.7% | $283,073 +27.2% |
| 2022 | $4,717 +3% | $222,531 +15% |
| 2021 | $4,582 -7.5% | $193,500 +7.2% |
| 2020 | $4,953 +31% | $180,554 +5.5% |
| 2019 | $3,782 +7% | $171,201 +14.6% |
| 2018 | $3,536 +9.7% | $149,338 +3.5% |
| 2017 | $3,224 +9.2% | $144,243 +10.3% |
| 2016 | $2,952 +5.7% | $130,809 +16.6% |
| 2015 | $2,795 | $112,200 |
| 2014 | $2,795 | $112,200 +3.3% |
| 2013 | -- | $108,600 -1.5% |
| 2012 | -- | $110,200 |
| 2011 | -- | $110,200 -2.5% |
| 2010 | -- | $113,000 +0.7% |
| 2009 | -- | $112,200 |
| 2008 | -- | $112,200 -3.9% |
| 2007 | -- | $116,800 |
| 2006 | -- | $116,800 -6.3% |
| 2005 | -- | $124,700 |
| 2004 | -- | $124,700 +515.8% |
| 2003 | -- | $20,250 |
Find assessor info on the county website
Neighborhood: Mallard Cove
Nearby homes
- $315,7003 bd2 ba1.7k sqft132 Goldeneye Ln, Fort Worth, TX 76120Off Market
- $331,7004 bd2 ba1.8k sqft140 Goldeneye Ln, Fort Worth, TX 76120Off Market
- $293,9003 bd2 ba1.5k sqft128 Goldeneye Ln, Fort Worth, TX 76120Off Market

- $317,3004 bd2 ba1.7k sqft144 Goldeneye Ln, Fort Worth, TX 76120Off Market
- $315,1003 bd2 ba1.7k sqft148 Goldeneye Ln, Fort Worth, TX 76120Off Market
- $335,1004 bd2 ba1.7k sqft124 Goldeneye Ln, Fort Worth, TX 76120Off Market
- $323,5003 bd2 ba1.8k sqft145 Goldeneye Ln, Fort Worth, TX 76120Off Market
- $318,7004 bd2 ba1.7k sqft125 Goldeneye Ln, Fort Worth, TX 76120Off Market
Nearby schools
GreatSchools rating
- 5/10Lowery Road Elementary SchoolGrades: PK-5Distance: 1 mi
- 4/10Jean McClung Middle SchoolGrades: 6-8Distance: 3.5 mi
- 2/10Eastern Hills High SchoolGrades: 9-12Distance: 3.2 mi
Schools provided by the listing agent
- Elementary: Loweryrd
- Middle: Jean Mcclung
- High: Eastern Hills
- District: Fort Worth ISD
Source: NTREIS. This data may not be complete. We recommend contacting the local school district to confirm school assignments for this home.
Get a cash offer in 3 minutes
Find out how much your home could sell for in as little as 3 minutes with a no-obligation cash offer.
Estimated market value
$298,600
Get a cash offer in 3 minutes
Find out how much your home could sell for in as little as 3 minutes with a no-obligation cash offer.
Estimated market value
$298,600
- Texas
- Tarrant County
- Fort Worth
- 76120
- Mallard Cove
- 136 Goldeneye Ln
