Skip main navigation
Sold for $1,500,000
  • $1,500,000

    136 Governors Way S, Queenstown, MD 21658

    3beds
    2,445sqft
    Single Family Residence
    Built in 2013
    1.6 Acres Lot
    $1,573,100 Zestimate®
    $613/sqft
    $3,656 Estimated rent

    Home value

    $1,573,100

    $1.34M - $1.86M

    $3,656/mo

    Zestimate® history
    Loading
    Loading...

    Owner options

    List your home for rent

    $3,656/mo

    Rent Zestimate®

    Find your next renter with Zillow Rental Manager. Plus, with online applications, you can quickly screen prospective tenants – for free.

    Learn more

    $3,656/mo

    Rent Zestimate®

    Refinance and save

    $7,479/mo

    Est. payment

    Refinancing to a lower rate could help reduce your monthly payments and save thousands over the life of the loan.

    See today's rates

    $7,479/mo

    Est. payment

    Explore your selling options

    Work with a Zillow partner agent

    Leverage their expertise and Zillow's premium Showcase listings to get your home seen by more buyers.

    Get started

    List with your own agent

    Get your home in front of millions of buyers by listing it on Zillow.

    Learn how to do it

    Sell it yourself

    Take full control of how buyers see your home on Zillow by listing For Sale by Owner (FSBO).

    List your home

    What's special

    Waterfront livingWood-burning fireplaceBoat liftShed with kayak racksWalk-in closetAdditional slipFinished garage
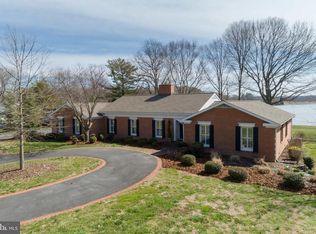
    OPEN HOUSE CANCELED. Discover waterfront living at its finest in this immaculate 3-bedroom, 2.5-bath coastal rancher on 1.6 acres along the Wye River. Built in 2013 and fully renovated in 2020, this stunning home blends modern luxury with coastal charm, offering breathtaking river views and an absolutely turn-key experience. Step inside to a welcoming living room featuring vaulted ceilings and a wood-burning fireplace, perfect for cozy evenings. The impeccable kitchen is a chef’s dream, boasting quartz countertops, a propane cooktop, double wall ovens, and an island ideal for entertaining. The dining area includes a custom bar with a beverage cooler and ice machine, making hosting effortless. One of the home’s standout features is the sunroom, where shiplap cathedral ceilings and expansive windows with automated blinds frame stunning river views. The primary suite offers a walk-in closet and a spa-like en-suite bath with heated floors for ultimate comfort. Two additional guest bedrooms share a beautifully designed full bath, while the powder room also features heated floors. A laundry room with a new washer and dryer adds convenience. Additional highlights include custom trim and designer lighting throughout, a finished garage currently used as an office (easily converted back), and a walk-up attic for extra storage. The conditioned crawlspace enhances energy efficiency. Outdoor living is just as spectacular, with a patio, extensive exterior and landscape lighting, a shed with kayak racks, and a riverside fire pit for unforgettable evenings by the water. The rip-rapped shoreline leads to a private dock with a boat lift and an additional slip, providing instant access to the Wye River. No detail has been overlooked in this move-in ready home. Settle in before summer and start enjoying the waterfront lifestyle you’ve always dreamed of!

    Zillow last checked:

    Listing updated:

    Listed by:

    Courtney Chipouras 410-200-1224,

    TTR Sotheby's International Realty

    Bought with:

    Tricia Z Wilson, 670250

    Wilson Realty & Staging LLC

    Source: Bright MLS,MLS#: MDQA2012718MLS Logo

    Facts & features

    Interior

    Bedrooms & bathrooms
    • Bedrooms: 3
    • Bathrooms: 3
    • Full bathrooms: 2
    • 1/2 bathrooms: 1
    • Main level bathrooms: 3
    • Main level bedrooms: 3
    Rooms
    • Room types: Living Room, Dining Room, Primary Bedroom, Bedroom 2, Bedroom 3, Kitchen, Sun/Florida Room, Laundry, Office, Bathroom 2, Primary Bathroom, Half Bath
    Primary bedroom
    • Features: Flooring - Luxury Vinyl Plank, Walk-In Closet(s), Attached Bathroom, Ceiling Fan(s)
    • Level: Main
    Bedroom 2
    • Features: Flooring - Luxury Vinyl Plank, Ceiling Fan(s)
    • Level: Main
    Bedroom 3
    • Features: Flooring - Luxury Vinyl Plank, Ceiling Fan(s), Window Treatments
    • Level: Main
    Primary bathroom
    • Features: Bathroom - Walk-In Shower, Flooring - Tile/Brick, Flooring - Heated
    • Level: Main
    Bathroom 2
    • Features: Bathroom - Tub Shower
    • Level: Main
    Dining room
    • Features: Flooring - Luxury Vinyl Plank, Breakfast Room
    • Level: Main
    Half bath
    • Features: Flooring - Tile/Brick, Flooring - Heated
    • Level: Main
    Kitchen
    • Features: Flooring - Luxury Vinyl Plank, Kitchen - Gas Cooking, Lighting - Ceiling, Lighting - Pendants
    • Level: Main
    Laundry
    • Features: Flooring - Luxury Vinyl Plank
    • Level: Main
    Living room
    • Features: Flooring - Luxury Vinyl Plank, Fireplace - Wood Burning, Cathedral/Vaulted Ceiling, Window Treatments
    • Level: Main
    Office
    • Features: Lighting - Pendants, Lighting - Ceiling, Flooring - Luxury Vinyl Plank
    • Level: Main
    Other
    • Features: Flooring - Luxury Vinyl Plank, Cathedral/Vaulted Ceiling, Ceiling Fan(s), Lighting - Ceiling
    • Level: Main
    Heating
    • Heat Pump, Electric
    Cooling
    • Central Air, Ceiling Fan(s), Ductless, Heat Pump, Electric
    Appliances
    • Included: Microwave, Cooktop, Dishwasher, Dryer, Exhaust Fan, Ice Maker, Double Oven, Stainless Steel Appliance(s), Refrigerator, Washer, Water Heater, Water Conditioner - Owned, Water Treat System, Electric Water Heater
    • Laundry: Laundry Room
    Features
    • Attic, Bar, Bathroom - Tub Shower, Bathroom - Walk-In Shower, Built-in Features, Ceiling Fan(s), Combination Kitchen/Dining, Entry Level Bedroom, Open Floorplan, Kitchen Island, Kitchen - Gourmet, Pantry, Primary Bath(s), Primary Bedroom - Bay Front, Upgraded Countertops, Walk-In Closet(s)
    • Windows: Window Treatments
    • Has basement: No
    • Number of fireplaces: 1
    • Fireplace features: Mantel(s), Wood Burning
    Interior area
    • Total structure area: 2,445
    • Total interior livable area: 2,445 sqft
    • Finished area above ground: 2,445
    • Finished area below ground: 0

    Property

    Parking
    • Total spaces: 11
    • Parking features: Garage Faces Side, Inside Entrance, Other, Asphalt, Driveway, Attached
    • Attached garage spaces: 1
    • Uncovered spaces: 10
    Accessibility
    • Accessibility features: None
    Features
    • Levels: One
    • Stories: 1
    • Patio & porch: Patio, Porch
    • Exterior features: Extensive Hardscape, Lighting, Flood Lights, Rain Gutters
    • Pool features: None
    • Has view: Yes
    • View description: Creek/Stream, River
    • Has water view: Yes
    • Water view: Creek/Stream,River
    • Waterfront features: Private Dock Site, Rip-Rap, River, Private Access
    • Body of water: Wye River
    • Frontage length: Water Frontage Ft: 245
    Lot
    • Size: 1.6 Acres
    • Features: Front Yard, Landscaped, Level, No Thru Street, Premium, Rear Yard, Rip-Rapped, SideYard(s), Stream/Creek
    Details
    • Additional structures: Above Grade, Below Grade, Outbuilding
    • Parcel number: 1805021529
    • Zoning: NC-1
    • Special conditions: Standard

    Construction

    Type & style
    • Home type: SingleFamily
    • Architectural style: Coastal,Ranch/Rambler
    • Property subtype: Single Family Residence
    Materials
    • Frame, Fiber Cement
    • Foundation: Crawl Space
    Condition
    • New construction: No
    • Year built: 2013
    • Major remodel year: 2020

    Utilities & green energy

    • Sewer: On Site Septic
    • Water: Well

    Community & HOA

    Community
    • Subdivision: Governor Grason Manor
    HOA
    • Has HOA: Yes
    • HOA fee: $150 annually
    • HOA name: GOVERNORS GRASON MANOR ASSOC.
    Location
    • Region: Queenstown

    Financial & listing details

    • Price per square foot: $613/sqft
    • Tax assessed value: $898,100
    • Annual tax amount: $8,460
    • Date on market: 3/27/2025
    • Listing agreement: Exclusive Right To Sell
    • Ownership: Fee Simple

    Price history

    DateEventPrice
    4/30/2025Sold$1,500,000+0.3%$613/sqft
    Source: Bright MLS #MDQA2012718 Report a problem
    4/9/2025Pending sale$1,495,000$611/sqft
    Source: Bright MLS #MDQA2012718 Report a problem
    3/29/2025Contingent$1,495,000$611/sqft
    Source: Bright MLS #MDQA2012718 Report a problem
    3/27/2025Listed for sale$1,495,000+94.2%$611/sqft
    Source: Bright MLS #MDQA2012718 Report a problem
    2/26/2018Sold$770,000-3.7%$315/sqft
    Source: Public Record Report a problem
    11/9/2017Listed for sale$799,900$327/sqft
    Source: Kevin Dey Realty #1003265873 Report a problem
    11/6/2017Pending sale$799,900$327/sqft
    Source: Kevin Dey Realty #1003265873 Report a problem
    7/19/2017Listed for sale$799,900+90.5%$327/sqft
    Source: Kevin Dey Realty #QA10009411 Report a problem
    7/26/2011Sold$420,000$172/sqft
    Source: Public Record Report a problem

    Public tax history

    YearProperty taxesTax assessment
    2025$9,035 +6.8%$952,767 +6.1%
    2024$8,460 +5.8%$898,100 +5.8%
    2023$7,999 +6.1%$849,167 -5.4%
    2022$7,538 +4.6%$898,100 +19.5%
    2021$7,206 +2.3%$751,300 +2.3%
    2020$7,040 +2.4%$734,067 -2.3%
    2019$6,875 +2.5%$751,300 +7.4%
    2018$6,710 +1.1%$699,600 +2%
    2017$6,638 +38.4%$685,900 +2%
    2016$4,796 $672,200 +2.1%
    2015$4,796 $658,500 +1.3%
    2014$4,796 $650,167 +51.8%
    2013-- $428,333 +2%
    2012-- $420,000 -16%
    2011-- $500,000
    2010-- $500,000 -31.5%
    2009-- $730,000 +15.9%
    2008-- $630,000 +18.9%
    2007-- $530,000 +23.3%
    2006-- $430,000 +16.2%
    2005-- $370,000 +19.4%
    2004-- $310,000 +24%
    2003-- $250,000 +7.6%
    2002-- $232,332 +8.2%
    2001-- $214,666
    Find assessor info on the county website

    Neighborhood: 21658

    Nearby schools

    GreatSchools rating
    Schools provided by the listing agent
    • Elementary: Grasonville
    • Middle: Stevensville
    • High: Kent Island
    • District: Queen Anne's County Public Schools

    Source: Bright MLS. This data may not be complete. We recommend contacting the local school district to confirm school assignments for this home.

    Get a cash offer in 3 minutes
    Find out how much your home could sell for in as little as 3 minutes with a no-obligation cash offer.
    Estimated market value
    $1,573,100
    Get a cash offer in 3 minutes
    Find out how much your home could sell for in as little as 3 minutes with a no-obligation cash offer.
    Estimated market value
    $1,573,100