Refreshed and move-in ready! This beautifully updated 4-bedroom, 2-bath home blends comfort, functionality, and modern style in a convenient Somerset location.Step inside to find fresh paint throughout, new engineered hardwood flooring, updated lighting, and a bright, inviting feel that makes the home truly shine. The kitchen has been refreshed with a new refrigerator, gas range and above-range microwave, opening to a spacious dining and living area that's perfect for entertaining or relaxing nights in.The flexible split-bedroom layout offers plenty of options: the back bedroom—newly painted with updated flooring—works perfectly as a primary suite or guest retreat. A favorite feature of the home is the oversized laundry and flex room with its own garage access. Whether you need a workshop, home gym, nursery, extra living space, den, home office or mudroom, pantry overflow, craft space, closet space, or extra storage, this bonus area is ready to fit your lifestyle! Step outside to a fenced backyard ideal for grilling out, cozy evenings by the firepit, or a spot for your furry family members- this home has the space. Located less than 4 miles from Waitsboro Boat Ramp on Lake Cumberland and minutes from downtown Somerset and local dining. This home combines convenience, charm, and value in one package. Don't miss your chance to see this refreshed home—it feels brand new and is ready for you to make it your own!
Sold for $268,500
$268,500
136 Greenside Dr, Somerset, KY 42501
4beds
1,982sqft
Single Family Residence
Built in 1995
0.4 Acres Lot
$274,600 Zestimate®
$135/sqft
$2,106 Estimated rent
Home value
$274,600
$233,000 - $324,000
$2,106/mo
Zestimate® history
Owner options
List your home for rent
$2,106/mo
Rent Zestimate®
Find your next renter with Zillow Rental Manager. Plus, with online applications, you can quickly screen prospective tenants – for free.
$2,106/mo
Rent Zestimate®
Refinance and save
$1,622/mo
Est. payment
Refinancing to a lower rate could help reduce your monthly payments and save thousands over the life of the loan.
$1,622/mo
Est. payment
Explore your selling options
Work with a Zillow partner agent
Leverage their expertise and Zillow's premium Showcase listings to get your home seen by more buyers.
Get startedList with your own agent
Get your home in front of millions of buyers by listing it on Zillow.
Learn how to do itSell it yourself
Take full control of how buyers see your home on Zillow by listing For Sale by Owner (FSBO).
List your homeWhat's special
Flexible split-bedroom layoutUpdated lightingNew engineered hardwood flooringBright inviting feelFenced backyard
Zillow last checked:
Listing updated:
Listed by:
Miranda B Lyons 859-619-9908,
Prosperity Real Estate
Bought with:
Gina Hill, 241155
Lake Cumberland Real Estate Professionals
Source: Imagine MLS,MLS#: 25505733
Facts & features
Interior
Bedrooms & bathrooms
- Bedrooms: 4
- Bathrooms: 2
- Full bathrooms: 2
Primary bedroom
- Level: First
Bedroom 1
- Level: First
Bedroom 2
- Level: First
Bedroom 3
- Level: First
Bathroom 1
- Level: First
Bathroom 2
- Level: First
Bonus room
- Level: First
Dining room
- Level: First
Foyer
- Level: First
Kitchen
- Level: First
Living room
- Level: First
Other
- Level: First
Utility room
- Level: First
Heating
- Heat Pump, Natural Gas
Cooling
- Central Air, Ceiling Fan(s), Electric, Heat Pump
Appliances
- Included: Dishwasher, Gas Range, Microwave, Refrigerator
- Laundry: Electric Dryer Hookup, Main Level, Washer Hookup
Features
- Breakfast Bar, Entrance Foyer, Eat-in Kitchen, Other, Walk-In Closet(s), Ceiling Fan(s)
- Flooring: Carpet, Hardwood, Laminate, Tile, Wood
- Doors: Storm Door(s)
- Has basement: No
- Has fireplace: No
Interior area
- Total structure area: 1,982
- Total interior livable area: 1,982 sqft
- Finished area above ground: 1,982
- Finished area below ground: 0
Property
Parking
- Total spaces: 2
- Parking features: Attached Garage, Driveway, Garage Door Opener, Off Street, Garage Faces Front
- Garage spaces: 2
- Has uncovered spaces: Yes
Features
- Levels: One
- Fencing: Chain Link
Lot
- Size: 0.4 Acres
- Features: Landscaped, Other, Few Trees
Details
- Additional structures: Shed(s)
- Parcel number: 0625627
Construction
Type & style
- Home type: SingleFamily
- Architectural style: Ranch
- Property subtype: Single Family Residence
Materials
- Brick Veneer, Vinyl Siding
- Foundation: Block
- Roof: Shingle
Condition
- New construction: No
- Year built: 1995
Utilities & green energy
- Sewer: Public Sewer
- Water: Public
- Utilities for property: Cable Available, Electricity Connected, Natural Gas Connected, Phone Available, Sewer Connected, Water Connected
Community & HOA
Community
- Subdivision: Mountain View
HOA
- Has HOA: No
Location
- Region: Somerset
Financial & listing details
- Price per square foot: $135/sqft
- Tax assessed value: $210,000
- Annual tax amount: $1,859
- Date on market: 11/9/2025
Price history
| Date | Event | Price |
|---|---|---|
| 12/26/2025 | Sold | $268,500-0.5%$135/sqft |
Source:  Imagine MLS #25505733 Report a problem Imagine MLS #25505733 Report a problem | ||
| 11/18/2025 | Contingent | $269,900$136/sqft |
Source: Imagine MLS #25505733 Report a problem | ||
| 11/9/2025 | Listed for sale | $269,900$136/sqft |
Source: Imagine MLS #25505733 Report a problem | ||
| 11/5/2025 | Listing removed | $269,900$136/sqft |
Source: Imagine MLS #25500394 Report a problem | ||
| 10/20/2025 | Price change | $269,900-3.6%$136/sqft |
Source: Imagine MLS #25500394 Report a problem | ||
| 8/29/2025 | Price change | $279,900-2.1%$141/sqft |
Source: Imagine MLS #25012902 Report a problem | ||
| 8/2/2025 | Price change | $285,900-0.7%$144/sqft |
Source: Imagine MLS #25012902 Report a problem | ||
| 7/21/2025 | Price change | $287,900-0.7%$145/sqft |
Source: Imagine MLS #25012902 Report a problem | ||
| 6/17/2025 | Listed for sale | $289,900$146/sqft |
Source: Imagine MLS #25012902 Report a problem | ||
Public tax history
| Year | Property taxes | Tax assessment |
|---|---|---|
| 2024 | $1,859 | $210,000 +50% |
| 2023 | -- | $140,000 |
| 2022 | -- | $140,000 |
| 2021 | -- | $140,000 |
| 2020 | $1,340 | $140,000 +30.8% |
| 2019 | $1,340 +27.2% | $107,000 |
| 2018 | $1,054 +1.4% | $107,000 |
| 2017 | $1,039 +1.7% | $107,000 |
| 2016 | $1,022 | $107,000 |
| 2015 | $1,022 +21.7% | $107,000 |
| 2014 | $840 +8.4% | $107,000 |
| 2010 | $775 | $107,000 |
Find assessor info on the county website
Neighborhood: 42501
Nearby homes
- $275,900-- bd2 ba-- sqft138 Greenside Dr, Somerset, KY 42501Off Market
- $265,700-- bd2 ba-- sqft134 Greenside Dr, Somerset, KY 42501Off Market
- $244,9003 bd2 ba1.6k sqft140 Greenside Dr, Somerset, KY 42501Off Market
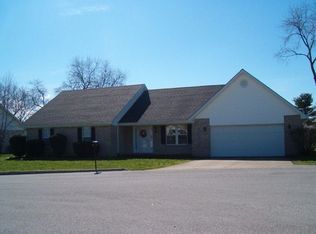
- $274,300-- bd-- ba-- sqft135 Greenside Dr, Somerset, KY 42501Off Market
- $275,400-- bd2 ba-- sqft133 Greenside Dr, Somerset, KY 42501Off Market
- $268,600-- bd3 ba-- sqft137 Greenside Dr, Somerset, KY 42501Off Market
- $266,300-- bd2 ba-- sqft131 Greenside Dr, Somerset, KY 42501Off Market
- $296,0003 bd2 ba1.7k sqft130 Greenside Dr, Somerset, KY 42501Off Market
Nearby schools
GreatSchools rating
- 6/10Southern Elementary SchoolGrades: K-5Distance: 1 mi
- NAEagle AcademyGrades: 6-12Distance: 2.5 mi
- 8/10Southern Middle SchoolGrades: 6-8Distance: 1 mi
Schools provided by the listing agent
- Elementary: Southern
- Middle: Southern
- High: Southwestern
Source: Imagine MLS. This data may not be complete. We recommend contacting the local school district to confirm school assignments for this home.


Get pre-qualified for a loan
At Zillow Home Loans, we can pre-qualify you in as little as 5 minutes with no impact to your credit score.An equal housing lender. NMLS #10287.
- Kentucky
- Pulaski County
- Somerset
- 42501
- 136 Greenside Dr
Nearby cities
Nearby zip codes
Other Somerset Topics
