Historic Charm Meets Modern Living in the Heart of Ambler Welcome to 136 Greenwood Avenue — a beautifully updated Victorian blending timeless character with today’s modern comforts, all just steps from downtown Ambler. From the moment you arrive, the home’s curb appeal shines. A classic covered front porch invites you to relax with morning coffee or unwind with friends in the evening, while the decorative trim and steep rooflines showcase the home’s historic charm. Major system updates provide added peace of mind, including a new roof (2016), new electrical service (2016), new plumbing throughout (2016), and new HVAC system (2016). Inside, the bright and airy main level offers an ideal layout for everyday living and entertaining. Gorgeous hardwood floors run throughout, complemented by abundant natural light and recessed lighting. Toward the rear of the home, the updated gourmet kitchen features granite countertops, stainless steel appliances, and a versatile flex space perfect for a home office nook, beverage station, or coffee bar. The adjacent dining area opens directly to the back deck and expansive backyard — creating the perfect indoor-outdoor setup for summer gatherings and entertaining. A convenient powder room completes the first floor. The backyard offers plenty of open space for gardening, play, pets, or simply relaxing outdoors — making this home especially well-suited for families looking for both charm and functionality. Upstairs, the hardwood flooring continues throughout all levels: Second Floor: Two spacious bedrooms share a beautifully updated Jack-and-Jill bathroom featuring a fully refurbished clawfoot tub that perfectly complements the home’s historic character. Third Floor: A private owner’s retreat with a generously sized bedroom and ensuite bathroom, offering a peaceful escape from the rest of the home. Location is everything, and this home delivers. Enjoy easy walkability to downtown Ambler’s popular restaurants, boutique shopping, cafes, entertainment, and SEPTA train station for a convenient commute into the city. Families will also appreciate being located within the highly regarded Wissahickon School District, adding even more appeal to this exceptional home. A rare opportunity to own a character-filled home in one of Montgomery County’s most desirable communities — schedule your private showing today.
Sold for $625,000
$625,000
136 Greenwood Ave, Ambler, PA 19002
3beds
1,411sqft
Single Family Residence
Built in 1890
7,686 Square Feet Lot
$625,300 Zestimate®
$443/sqft
$2,969 Estimated rent
Home value
$625,300
$588,000 - $663,000
$2,969/mo
Zestimate® history
Owner options
List your home for rent
$2,969/mo
Rent Zestimate®
Find your next renter with Zillow Rental Manager. Plus, with online applications, you can quickly screen prospective tenants – for free.
$2,969/mo
Rent Zestimate®
Refinance and save
$4,045/mo
Est. payment
Refinancing to a lower rate could help reduce your monthly payments and save thousands over the life of the loan.
$4,045/mo
Est. payment
Explore your selling options
Work with a Zillow partner agent
Leverage their expertise and Zillow's premium Showcase listings to get your home seen by more buyers.
Get startedList with your own agent
Get your home in front of millions of buyers by listing it on Zillow.
Learn how to do itSell it yourself
Take full control of how buyers see your home on Zillow by listing For Sale by Owner (FSBO).
List your homeWhat's special
Expansive backyardFully refurbished clawfoot tubTwo spacious bedroomsAbundant natural lightClassic covered front porchDecorative trimBeautifully updated victorian
Zillow last checked:
Listing updated:
Listed by:
Stephanie Hornig 610-316-6624,
Compass RE
Bought with:
Joshua Clarke, RS354011
EXP Realty, LLC
Source: Bright MLS,MLS#: PAMC2178964
Facts & features
Interior
Bedrooms & bathrooms
- Bedrooms: 3
- Bathrooms: 3
- Full bathrooms: 2
- 1/2 bathrooms: 1
- Main level bathrooms: 1
Rooms
- Room types: Dining Room, Primary Bedroom, Sitting Room, Bedroom 2, Kitchen, Family Room, Basement, Bedroom 1, Storage Room, Bathroom 1, Primary Bathroom
Primary bedroom
- Level: Upper
- Area: 192 Square Feet
- Dimensions: 12 X 16
Bedroom 1
- Features: Flooring - HardWood
- Level: Upper
- Area: 108 Square Feet
- Dimensions: 12 X 9
Bedroom 2
- Features: Flooring - HardWood
- Level: Upper
- Area: 90 Square Feet
- Dimensions: 10 X 9
Primary bathroom
- Level: Upper
- Area: 42 Square Feet
- Dimensions: 7 X 6
Bathroom 1
- Features: Jack and Jill Bathroom, Flooring - Tile/Brick
- Level: Upper
- Area: 60 Square Feet
- Dimensions: 10 X 6
Basement
- Level: Lower
- Area: 224 Square Feet
- Dimensions: 14 X 16
Dining room
- Features: Dining Area, Flooring - HardWood, Recessed Lighting
- Level: Main
- Area: 108 Square Feet
- Dimensions: 12 X 9
Family room
- Features: Flooring - HardWood, Recessed Lighting
- Level: Main
- Area: 192 Square Feet
- Dimensions: 12 X 16
Kitchen
- Features: Granite Counters, Flooring - HardWood, Kitchen - Gas Cooking, Recessed Lighting
- Level: Main
- Area: 144 Square Feet
- Dimensions: 12 X 12
Sitting room
- Features: Flooring - HardWood, Recessed Lighting
- Level: Main
- Area: 176 Square Feet
- Dimensions: 11 X 16
Storage room
- Level: Lower
- Area: 264 Square Feet
- Dimensions: 12 X 22
Heating
- Central, Natural Gas
Cooling
- Central Air, Natural Gas
Appliances
- Included: Electric Water Heater
Features
- Doors: Sliding Glass
- Basement: Unfinished
- Has fireplace: No
Interior area
- Total structure area: 2,124
- Total interior livable area: 1,411 sqft
- Finished area above ground: 1,411
- Finished area below ground: 0
Property
Parking
- Parking features: Driveway
- Has uncovered spaces: Yes
Accessibility
- Accessibility features: None
Features
- Levels: Three
- Stories: 3
- Pool features: None
Lot
- Size: 7,686 Square Feet
- Dimensions: 42.00 x 0.00
Details
- Additional structures: Above Grade, Below Grade
- Parcel number: 010001795004
- Zoning: RESIDENTIAL
- Special conditions: Standard
Construction
Type & style
- Home type: SingleFamily
- Architectural style: Colonial
- Property subtype: Single Family Residence
Materials
- Asbestos
- Foundation: Stone
- Roof: Shingle
Condition
- New construction: No
- Year built: 1890
Utilities & green energy
- Sewer: Public Sewer
- Water: Public
Community & HOA
Community
- Subdivision: Ambler
HOA
- Has HOA: No
Location
- Region: Ambler
- Municipality: AMBLER BORO
Financial & listing details
- Price per square foot: $443/sqft
- Tax assessed value: $110,480
- Annual tax amount: $4,576
- Date on market: 5/29/2026
- Listing agreement: Exclusive Right To Sell
- Listing terms: Cash,Conventional,FHA,VA Loan
- Inclusions: Washer, Dryer, Refrigerator All In As Is Condition With No Monetary Value
- Exclusions: Freezer In The Basement, Picture Frame Tv And Bracket. Personal Property
- Ownership: Fee Simple
Price history
| Date | Event | Price |
|---|---|---|
| 6/30/2026 | Sold | $625,000+19%$443/sqft |
Source:  Bright MLS #PAMC2178964 Report a problem Bright MLS #PAMC2178964 Report a problem | ||
| 6/1/2026 | Pending sale | $525,000$372/sqft |
Source: Bright MLS #PAMC2178964 Report a problem | ||
| 5/29/2026 | Listed for sale | $525,000+56.7%$372/sqft |
Source: Bright MLS #PAMC2178964 Report a problem | ||
| 2/27/2017 | Sold | $335,000$237/sqft |
Source: Public Record Report a problem | ||
| 1/26/2017 | Pending sale | $335,000$237/sqft |
Source: Keller Williams - Exton #6899753 Report a problem | ||
| 1/18/2017 | Price change | $335,000-4.3%$237/sqft |
Source: Keller Williams - Exton #6899753 Report a problem | ||
| 12/9/2016 | Listed for sale | $350,000+337.5%$248/sqft |
Source: Keller Williams Real Estate -Exton #6899753 Report a problem | ||
| 7/28/2016 | Sold | $80,000$57/sqft |
Source: Public Record Report a problem | ||
Public tax history
| Year | Property taxes | Tax assessment |
|---|---|---|
| 2025 | $4,343 +9.5% | $110,480 |
| 2024 | $3,965 | $110,480 |
| 2023 | $3,965 +5.9% | $110,480 |
| 2022 | $3,745 +2.7% | $110,480 |
| 2021 | $3,645 +2.2% | $110,480 |
| 2020 | $3,568 +3.4% | $110,480 |
| 2019 | $3,450 +1.9% | $110,480 |
| 2018 | $3,386 +28.7% | $110,480 +24.4% |
| 2017 | $2,630 +3.3% | $88,810 |
| 2016 | $2,545 +2.9% | $88,810 |
| 2015 | $2,474 | $88,810 |
| 2014 | $2,474 +1.7% | $88,810 |
| 2013 | $2,432 | $88,810 |
| 2012 | $2,432 +5.8% | $88,810 |
| 2011 | $2,298 +3% | $88,810 |
| 2010 | $2,230 +4.6% | $88,810 |
| 2009 | $2,132 +1.3% | $88,810 |
| 2008 | $2,104 -0.6% | -- |
| 2007 | $2,117 -10.9% | -- |
| 2006 | $2,376 +3.7% | -- |
| 2005 | $2,291 +8.6% | -- |
| 2004 | $2,110 +6.6% | -- |
| 2003 | $1,980 +2.8% | -- |
| 2002 | $1,926 +3% | -- |
| 2000 | $1,869 -1.1% | -- |
| 1999 | $1,889 | -- |
Find assessor info on the county website
Neighborhood: 19002
Nearby homes
- $463,7005 bd2 ba1.6k sqft132 Greenwood Ave, Ambler, PA 19002Off Market
- $--2 bd1 ba846 sqft132 Greenwood Ave #A, Ambler, PA 19002Off Market

- $502,0004 bd2 ba1.5k sqft140 Greenwood Ave, Ambler, PA 19002Off Market
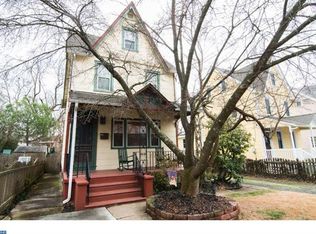
- $547,6004 bd2 ba2.1k sqft144 Greenwood Ave, Ambler, PA 19002Off Market

- $622,1004 bd3 ba1.9k sqft148 Greenwood Ave, Ambler, PA 19002Off Market
- $347,4003 bd1 ba1.1k sqft124 Greenwood Ave, Ambler, PA 19002Off Market
- $430,2003 bd2 ba1.1k sqft122 Greenwood Ave, Ambler, PA 19002Off Market
- $432,0003 bd2 ba1.5k sqft152 Greenwood Ave, Ambler, PA 19002Off Market
Nearby schools
GreatSchools rating
- 10/10Shady Grove El SchoolGrades: K-5Distance: 2 mi
- 8/10Wissahickon Middle SchoolGrades: 6-8Distance: 1.1 mi
- 9/10Wissahickon Senior High SchoolGrades: 9-12Distance: 1.3 mi
Schools provided by the listing agent
- District: Wissahickon
Source: Bright MLS. This data may not be complete. We recommend contacting the local school district to confirm school assignments for this home.
Get a cash offer in 3 minutes
Find out how much your home could sell for in as little as 3 minutes with a no-obligation cash offer.
Estimated market value
$625,300
Get a cash offer in 3 minutes
Find out how much your home could sell for in as little as 3 minutes with a no-obligation cash offer.
Estimated market value
$625,300
- Pennsylvania
- Montgomery County
- Ambler
- 19002
- 136 Greenwood Ave
Nearby cities
Nearby neighborhoods
Nearby zip codes
Other Ambler Topics
