Skip main navigation
Sold for $355,000
  • $355,000

    136 Grey Elm Trl, Durham, NC 27713

    2beds
    1,936sqft
    Townhouse
    Built in 2005
    1,306 Square Feet Lot
    $333,300 Zestimate®
    $183/sqft
    $1,895 Estimated rent

    Home value

    $333,300

    $317,000 - $350,000

    $1,895/mo

    Zestimate® history
    Loading
    Loading...

    Owner options

    List your home for rent

    $1,895/mo

    Rent Zestimate®

    Find your next renter with Zillow Rental Manager. Plus, with online applications, you can quickly screen prospective tenants – for free.

    Learn more

    $1,895/mo

    Rent Zestimate®

    Refinance and save

    $2,396/mo

    Est. payment

    Refinancing to a lower rate could help reduce your monthly payments and save thousands over the life of the loan.

    See today's rates

    $2,396/mo

    Est. payment

    Explore your selling options

    Work with a Zillow partner agent

    Leverage their expertise and Zillow's premium Showcase listings to get your home seen by more buyers.

    Get started

    List with your own agent

    Get your home in front of millions of buyers by listing it on Zillow.

    Learn how to do it

    Sell it yourself

    Take full control of how buyers see your home on Zillow by listing For Sale by Owner (FSBO).

    List your home

    What's special

    Gas - log fireplaceHope valley farmsFlex spaceHardwood floorsLarge bedroomsTown homeLarge room
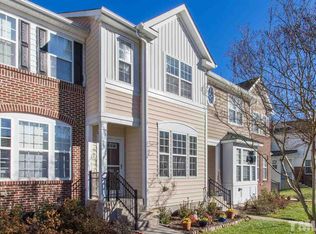
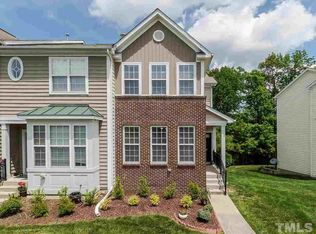
    Fabulous Location! Hope Valley Farms, 3-Level Town Home! Wonderful, Entertaining Living Space on the Main Floor with hardwood floors, and gas-log fireplace. A view looking out to a deck and wooded area in the back. The kitchen has all New Stainless appliances, including an upscale, double-door refrigerator. The room on the front is spacious and great for dining or a flex area. The lower level has a large room that can be used as a Family Room or another Bedroom with a gas-log fireplace and sliding door out to the patio. It also includes a full bath and a storage room. Upstairs are two large bedrooms each with their own bath. Over 1900 sq ft of comfortable living space minutes from I40, UNC and Duke. Plus, lots of Shopping!

    Zillow last checked:

    Listing updated:

    Listed by:

    Micki Stewart 919-423-6338,

    Berkshire Hathaway HomeService

    Bought with:

    Non Member

    Non Member Office

    Source: Doorify MLS,MLS#: 10023623MLS Logo

    Facts & features

    Interior

    Bedrooms & bathrooms
    • Bedrooms: 2
    • Bathrooms: 4
    • Full bathrooms: 3
    • 1/2 bathrooms: 1
    • Main level bathrooms: 1
    Primary bedroom
    • Level: Second
    • Area: 177.31 Square Feet
    • Dimensions: 11.9 x 14.9
    Bedroom 2
    • Level: Second
    • Area: 169.83 Square Feet
    • Dimensions: 11.1 x 15.3
    Dining room
    • Level: Main
    • Area: 139.1 Square Feet
    • Dimensions: 10.7 x 13
    Family room
    • Level: Lower
    • Area: 382.5 Square Feet
    • Dimensions: 15.3 x 25
    Kitchen
    • Level: Main
    • Area: 114.55 Square Feet
    • Dimensions: 7.9 x 14.5
    Living room
    • Level: Main
    • Area: 220.32 Square Feet
    • Dimensions: 14.4 x 15.3
    Heating
    • Electric, Forced Air
    Cooling
    • Central Air, Electric
    Appliances
    • Included: Dryer, Disposal, Dishwasher, Free-Standing Electric Range, Free-Standing Refrigerator, Ice Maker, Microwave, Refrigerator, Stainless Steel Appliance(s), Washer
    • Laundry: Laundry Closet, In Hall, Upper Level
    Features
    • Ceiling Fan(s), His and Hers Closets, Pantry, See Remarks, Track Lighting, Bathtub/Shower Combination
    • Flooring: Carpet, Hardwood, Vinyl
    • Basement: Daylight,Exterior Entry,Finished,Interior Entry,Partially Finished,Storage Space,Walk-Out Access
    • Number of fireplaces: 2
    • Fireplace features: Basement, Family Room, Gas Log, Living Room
    • Common walls with other units/homes: 2+ Common Walls
    Interior area
    • Total structure area: 1,936
    • Total interior livable area: 1,936 sqft
    • Finished area above ground: 1,424
    • Finished area below ground: 512

    Property

    Parking
    • Total spaces: 2
    • Parking features: Additional Parking, Parking Lot
    Features
    • Levels: Three Or More,Tri-Level
    • Stories: 3
    • Patio & porch: Deck, See Remarks
    • Has view: Yes
    • View description: Trees/Woods
    Lot
    • Size: 1,306 Square Feet
    • Dimensions: 16 x 68 x 16 x 68
    • Features: Landscaped, Wooded, Partially Cleared
    Details
    • Parcel number: 072919470529
    • Special conditions: Standard

    Construction

    Type & style
    • Home type: Townhouse
    • Architectural style: Transitional
    • Property subtype: Townhouse
    Materials
    • Vinyl Siding
    • Foundation: See Remarks, Other
    • Roof: Asphalt,Shingle
    Condition
    • New construction: No
    • Year built: 2005
    • Major remodel year: 2005

    Utilities & green energy

    • Sewer: Public Sewer
    • Water: Public
    • Utilities for property: Cable Available, Electricity Connected, Natural Gas Available

    Community & HOA

    Community
    • Subdivision: Hope Valley Farms
    HOA
    • Has HOA: Yes
    • Amenities included: Landscaping
    • Services included: Maintenance Grounds, Maintenance Structure
    • HOA fee: $158 monthly
    • HOA name: CAMS
    • HOA phone: 866-925-5004
    Location
    • Region: Durham

    Financial & listing details

    • Price per square foot: $183/sqft
    • Tax assessed value: $212,345
    • Annual tax amount: $2,782
    • Date on market: 4/18/2024
    • Listing agreement: Exclusive Right To Sell
    • Listing terms: Cash,Conventional,FHA,VA Loan
    • Ownership type: Townhouse

    Price history

    DateEventPrice
    6/13/2024Sold$355,000-4.1%$183/sqft
    Source: Doorify MLS #10023623 Report a problem
    5/28/2024Pending sale$370,000$191/sqft
    Source: Doorify MLS #10023623 Report a problem
    5/7/2024Contingent$370,000$191/sqft
    Source: Doorify MLS #10023623 Report a problem
    4/18/2024Listed for sale$370,000+25.4%$191/sqft
    Source: Doorify MLS #10023623 Report a problem
    5/24/2021Sold$295,000$152/sqft
    Source: Public Record Report a problem
    5/1/2021Pending sale$295,000$152/sqft
    Source: Doorify MLS #2380811 Report a problem
    4/29/2021Listed for sale$295,000+68.6%$152/sqft
    Source: Doorify MLS #2380811 Report a problem
    6/18/2015Sold$175,000$90/sqft
    Source: Public Record Report a problem
    5/8/2015Listed for sale$175,000$90/sqft
    Source: PFRE Tour Report a problem

    Public tax history

    YearProperty taxesTax assessment
    2025$3,604 +21.7%$363,538 +71.2%
    2024$2,962 +6.5%$212,345
    2023$2,782 +2.3%$212,345
    2022$2,718 +0.5%$212,345
    2021$2,705 +2.4%$212,345
    2020$2,641 $212,345
    2019$2,641 $212,345 +19.8%
    2018$2,641 +10.6%$177,291
    2017$2,387 +3.5%$177,291
    2016$2,307 $177,291 -8.5%
    2015$2,307 $193,706
    2014-- $193,706
    2013-- $193,706
    2012-- $193,706
    2011$2,525 +0.4%$193,706
    2010$2,514 +4%$193,706
    2009$2,418 $193,706
    2008$2,418 +11.3%$193,706 +25.9%
    2007$2,172 $153,797
    2006-- $153,797 +540.8%
    2005$334 $24,000
    Find assessor info on the county website

    Neighborhood: Hope Valley Farms

    Nearby schools

    GreatSchools rating
    Schools provided by the listing agent
    • Elementary: Durham - Southwest Elementary
    • Middle: Durham - Sherwood Githens Middle
    • High: Durham - Charles E Jordan Sr High School

    Source: Doorify MLS. This data may not be complete. We recommend contacting the local school district to confirm school assignments for this home.

    Get a cash offer in 3 minutes
    Find out how much your home could sell for in as little as 3 minutes with a no-obligation cash offer.
    Estimated market value
    $333,300
    Get a cash offer in 3 minutes
    Find out how much your home could sell for in as little as 3 minutes with a no-obligation cash offer.
    Estimated market value
    $333,300