Skip main navigation
Sold for $212,000
  • $212,000

    136 Hacker House Trl, Pilot Mountain, NC 27041

    3beds
    1,512sqft
    Manufactured Home, Residential, Mobile Home
    Built in 2008
    1.5 Acres Lot
    $-- Zestimate®
    $--/sqft
    $1,481 Estimated rent

    Home value

    Not available

    Estimated sales range

    Not available

    $1,481/mo

    Zestimate® history
    Loading
    Loading...

    Owner options

    List your home for rent

    $1,481/mo

    Rent Zestimate®

    Find your next renter with Zillow Rental Manager. Plus, with online applications, you can quickly screen prospective tenants – for free.

    Learn more

    $1,481/mo

    Rent Zestimate®

    Refinance and save

    $1,342/mo

    Est. payment

    Refinancing to a lower rate could help reduce your monthly payments and save thousands over the life of the loan.

    See today's rates

    $1,342/mo

    Est. payment

    Explore your selling options

    Work with a Zillow partner agent

    Leverage their expertise and Zillow's premium Showcase listings to get your home seen by more buyers.

    Get started

    List with your own agent

    Get your home in front of millions of buyers by listing it on Zillow.

    Learn how to do it

    Sell it yourself

    Take full control of how buyers see your home on Zillow by listing For Sale by Owner (FSBO).

    List your home

    What's special

    Hardwood flooringBamboo flooringKitchen islandMoen faucet

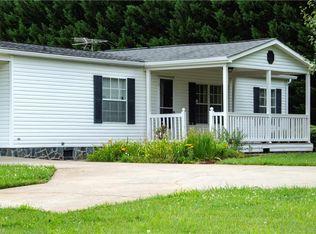
    Beautiful and well maintained 2008 home located on a Private drive just outside city limits of Pilot Mtn. City water and private septic. Hot water heater new 2023, Moen faucet, den and living room ceiling fans have been replaced. Hardwood flooring in living room, bamboo flooring in primary. Kitchen island, fireplace in the den, large 29x11 covered back deck with swing and a patio off the deck. Large 26x20 2 Bay garage building with power and outside water spigot. HVAC appx. 5 years old and on a 10 year transferrable warranty plan. Close to ESH, Pilot Mtn Middle and Elementary. Also as creek access.

    Zillow last checked:

    Listing updated:

    Listed by:

    Rebecca Lynch 336-978-9357,

    Lynch Realty & Associates

    Bought with:

    NONMEMBER NONMEMBER

    nonmls

    Source: Triad MLS,MLS#: 1134429MLS LogoOriginating MLS: Winston-Salem

    Facts & features

    Interior

    Bedrooms & bathrooms
    • Bedrooms: 3
    • Bathrooms: 2
    • Full bathrooms: 2
    • Main level bathrooms: 2
    Primary bedroom
    • Level: Main
    • Dimensions: 12.58 x 12.42
    Bedroom 2
    • Level: Main
    • Dimensions: 9.67 x 12.42
    Bedroom 3
    • Level: Main
    • Dimensions: 9.67 x 12
    Den
    • Level: Main
    • Dimensions: 16.75 x 12.75
    Dining room
    • Level: Main
    • Dimensions: 12.42 x 8.5
    Kitchen
    • Level: Main
    • Dimensions: 12.58 x 12.33
    Laundry
    • Level: Main
    • Dimensions: 7 x 8
    Living room
    • Level: Main
    • Dimensions: 13.25 x 16.33
    Heating
    • Heat Pump, Electric
    Cooling
    • Heat Pump
    Appliances
    • Included: Microwave, Dishwasher, Free-Standing Range, Electric Water Heater
    • Laundry: Dryer Connection, Main Level, Washer Hookup
    Features
    • Ceiling Fan(s), Dead Bolt(s), Kitchen Island, Pantry
    • Flooring: Carpet, Vinyl, Wood
    • Basement: Crawl Space
    • Attic: No Access
    • Number of fireplaces: 1
    • Fireplace features: Den
    Interior area
    • Total structure area: 1,512
    • Total interior livable area: 1,512 sqft
    • Finished area above ground: 1,512

    Property

    Parking
    • Total spaces: 2
    • Parking features: Driveway, Gravel, Detached
    • Garage spaces: 2
    • Has uncovered spaces: Yes
    Features
    • Levels: One
    • Stories: 1
    • Patio & porch: Porch
    • Pool features: None
    • Fencing: None
    • Waterfront features: Creek, Stream
    Lot
    • Size: 1.50 Acres
    • Features: Partially Cleared, Partially Wooded, Rolling Slope, Rural, Sloped, Tier(ed) Watershed
    • Residential vegetation: Partially Wooded
    Details
    • Additional structures: Storage
    • Parcel number: 596602795490
    • Zoning: RA
    • Special conditions: Owner Sale

    Construction

    Type & style
    • Home type: MobileManufactured
    • Property subtype: Manufactured Home, Residential, Mobile Home
    Materials
    • Brick, Vinyl Siding
    Condition
    • Year built: 2008

    Utilities & green energy

    • Sewer: Septic Tank
    • Water: Public

    Community & neighborhood

    Location
    • Region: Pilot Mountain

    Other

    Other facts
    • Listing agreement: Exclusive Right To Sell

    Price history

    DateEventPrice
    4/9/2024Sold$212,000-1.4%
    Source: Triad MLS #1134429 Report a problem
    3/9/2024Pending sale$215,000
    Source: Triad MLS #1134429 Report a problem
    3/8/2024Price change$215,000-2.3%
    Source: Triad MLS #1134429 Report a problem
    3/2/2024Listed for sale$220,000
    Source: Triad MLS #1134429 Report a problem

    Public tax history

    YearProperty taxesTax assessment
    2018$724 +13.1%--
    2017$640 +1.8%$109,600 +13.4%
    2016$629 $96,610
    2013$629 $96,610
    2012-- $96,610 -5.7%
    2011-- $102,410

    Find assessor info on the county website

    Neighborhood: 27041

    Nearby schools

    GreatSchools rating
    Schools provided by the listing agent
    • Elementary: Pilot
    • Middle: Pilot Mountain
    • High: East Surry

    Source: Triad MLS. This data may not be complete. We recommend contacting the local school district to confirm school assignments for this home.