Welcome to this inviting one-level home, 3 bedrooms and 2 full bathrooms with a desirable split-bedroom floor plan. The generously sized primary bedroom located off the living room, includes a private bathroom and walk-in closet. Two additional bedrooms are located at the back of the home, with the second full bathroom conveniently situated between them. One bedroom showcases a newly installed barn door, adding extra charm and character.
LVT and hardwood flooring flow throughout the home. The centrally located kitchen features granite countertops, under-cabinet lighting, and an open pass-through to the living room. Minimal steps lead from the kitchen into the living room. The kitchen is perfectly positioned between the dining room and living room, offering great flow for entertaining. The dining room could easily serve as an additional living space if preferred, and the kitchen also provides space for a small breakfast nook.
Outdoor living is just as impressive, with a concrete walkway lined with roses leading to the covered front porch. Enjoy relaxing evenings on the screened-in covered back porch with porch swing or step down to the newly installed deck stairs leading to the backyard. The level, fully fenced backyard is enhanced by hydrangeas for seasonal color and a tree-lined fence for added privacy. A double gate allows easy access for lawn equipment or additional vehicle parking, and the backyard also includes an electric utility post for added convenience.
Additional features include a detached storage shed with a garage door, a two-car covered carport on a concrete slab, and French doors from the carport leading directly into the living room. There is also space in front of the shed for adding another concrete pad or replacing the shed with a garage.
Major systems include a natural gas HVAC system and an electric water heater, both under 5 years old.
Conveniently located close to West Knoxville, Maryville, the interstate, restaurants, shopping, schools, parks, lakes, hiking trails, and medical facilities, with the hospital just 10 minutes away and the airport approximately a 30-minute drive.
Sold for $255,000
$255,000
136 Hamilton Ave, Lenoir City, TN 37771
3beds
1,700sqft
Single Family Residence
Built in 1955
9,147 Square Feet Lot
$245,200 Zestimate®
$150/sqft
$2,009 Estimated rent
Home value
$245,200
$201,000 - $299,000
$2,009/mo
Zestimate® history
Owner options
List your home for rent
$2,009/mo
Rent Zestimate®
Find your next renter with Zillow Rental Manager. Plus, with online applications, you can quickly screen prospective tenants – for free.
$2,009/mo
Rent Zestimate®
Refinance and save
$1,494/mo
Est. payment
Refinancing to a lower rate could help reduce your monthly payments and save thousands over the life of the loan.
$1,494/mo
Est. payment
Explore your selling options
Work with a Zillow partner agent
Leverage their expertise and Zillow's premium Showcase listings to get your home seen by more buyers.
Get startedList with your own agent
Get your home in front of millions of buyers by listing it on Zillow.
Learn how to do itSell it yourself
Take full control of how buyers see your home on Zillow by listing For Sale by Owner (FSBO).
List your homeWhat's special
All-brick homeCustom-made porch swingBlooming rosesPrivate tree-lined backyardFlowering plantsSplit-bedroom floor planSpacious yard
Zillow last checked:
Listing updated:
Listed by:
Trisha Kopinski 865-816-0670,
Southern Charm Homes
Bought with:
Trisha Kopinski, 355416
Southern Charm Homes
Source: East Tennessee Realtors,MLS#: 1311480
Facts & features
Interior
Bedrooms & bathrooms
- Bedrooms: 3
- Bathrooms: 2
- Full bathrooms: 2
Heating
- Central, Forced Air, Heat Pump, Natural Gas, Electric
Cooling
- Central Air
Appliances
- Included: Dishwasher, Dryer, Microwave, Range, Refrigerator, Washer
Features
- Pantry, Eat-in Kitchen
- Flooring: Hardwood, Vinyl
- Basement: Slab
- Number of fireplaces: 1
- Fireplace features: Electric
Interior area
- Total structure area: 1,700
- Total interior livable area: 1,700 sqft
Property
Parking
- Total spaces: 2
- Parking features: Carport
- Carport spaces: 2
Features
- Has view: Yes
- View description: Other
Lot
- Size: 9,147 Square Feet
- Features: Level
Details
- Additional structures: Storage
- Parcel number: 020J B 008.00
Construction
Type & style
- Home type: SingleFamily
- Architectural style: Traditional
- Property subtype: Single Family Residence
Materials
- Vinyl Siding, Brick
Condition
- Year built: 1955
Utilities & green energy
- Sewer: Public Sewer
- Water: Public
Community & HOA
Community
- Subdivision: Hamilton & Dearmond
Location
- Region: Lenoir City
Financial & listing details
- Price per square foot: $150/sqft
- Tax assessed value: $131,300
- Annual tax amount: $766
- Date on market: 11/18/2025
Price history
| Date | Event | Price |
|---|---|---|
| 1/22/2026 | Sold | $255,000-12.1%$150/sqft |
Source:  East Tennessee Realtors #1311480 Report a problem East Tennessee Realtors #1311480 Report a problem | ||
| 1/9/2026 | Pending sale | $290,000$171/sqft |
Source: East Tennessee Realtors #1311480 Report a problem | ||
| 12/20/2025 | Price change | $290,000-3%$171/sqft |
Source: East Tennessee Realtors #1311480 Report a problem | ||
| 11/18/2025 | Listed for sale | $299,000$176/sqft |
Source: East Tennessee Realtors #1311480 Report a problem | ||
| 10/4/2025 | Pending sale | $299,000$176/sqft |
Source: East Tennessee Realtors #1311480 Report a problem | ||
| 9/5/2025 | Price change | $299,000-3.2%$176/sqft |
Source: East Tennessee Realtors #1311480 Report a problem | ||
| 8/29/2025 | Price change | $309,000-3.1%$182/sqft |
Source: East Tennessee Realtors #1311480 Report a problem | ||
| 8/18/2025 | Price change | $319,000-3.3%$188/sqft |
Source: East Tennessee Realtors #1311480 Report a problem | ||
| 8/9/2025 | Listed for sale | $330,000+155.8%$194/sqft |
Source: East Tennessee Realtors #1311480 Report a problem | ||
| 8/13/2010 | Listing removed | $129,000$76/sqft |
Source: Stiles Real Estate Agency #700441 Report a problem | ||
| 6/16/2010 | Listed for sale | $129,000+63.3%$76/sqft |
Source: Stiles Real Estate Agency #700441 Report a problem | ||
| 10/28/2004 | Sold | $79,000-16.8%$46/sqft |
Source: Public Record Report a problem | ||
| 6/24/2004 | Sold | $95,000-6.8%$56/sqft |
Source: Public Record Report a problem | ||
| 9/26/2003 | Sold | $101,900+476.1%$60/sqft |
Source: Public Record Report a problem | ||
| 2/7/1994 | Sold | $17,689$10/sqft |
Source: Public Record Report a problem | ||
Public tax history
| Year | Property taxes | Tax assessment |
|---|---|---|
| 2025 | $766 | $32,825 |
| 2024 | $766 -2.1% | $32,825 |
| 2023 | $782 +1.7% | $32,825 +0.8% |
| 2022 | $770 | $32,550 |
| 2021 | -- | $32,550 +38.7% |
| 2020 | $605 | $23,475 |
| 2019 | $605 +2.5% | $23,475 |
| 2018 | $590 +0.1% | $23,475 |
| 2017 | $590 +0.5% | $23,475 +4.9% |
| 2016 | $587 +0.9% | $22,375 |
| 2015 | $582 | $22,375 |
| 2014 | $582 | $22,375 |
| 2013 | -- | $22,375 |
| 2012 | $597 | $22,375 -6% |
| 2011 | $597 | $23,800 |
| 2010 | $597 +2.9% | $23,800 |
| 2009 | $580 -20.6% | $23,800 |
| 2008 | $731 +11.4% | $23,800 +10.3% |
| 2007 | $656 -1.9% | $21,575 -1.9% |
| 2006 | $669 -3.2% | $22,000 |
| 2005 | $691 +1.9% | $22,000 |
| 2004 | $678 +38.1% | $22,000 +38.1% |
| 2003 | $490 | $15,925 +0.1% |
| 2001 | -- | $15,912 -75% |
| 2000 | -- | $63,647 |
Find assessor info on the county website
Neighborhood: 37771
Nearby homes
- $271,600-- bd0 ba1.3k sqft124 Hamilton Ave, Lenoir City, TN 37771Off Market
- $224,900-- bd1 ba1k sqft119 Karma Dale Dr, Lenoir City, TN 37771Off Market
- $242,9002 bd1 ba816 sqft146 Hamilton Ave, Lenoir City, TN 37771Off Market
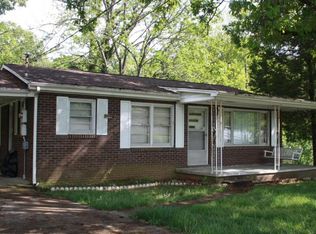
- $9,400-- bd-- ba-- sqft146 Hamilton Ave, Lenoir city, TN 37771Off Market
- $280,1003 bd2 ba1k sqft133 Hamilton Ave, Lenoir City, TN 37771Off Market
- $284,9002 bd2 ba1.2k sqft141 Hamilton Ave, Lenoir City, TN 37771Off Market
- $20,200-- bd-- ba-- sqftSelma St, Lenoir city, TN 37771Off Market
- $240,0003 bd1 ba1k sqft125 Karma Dale Dr, Lenoir City, TN 37771Sold
Nearby schools
GreatSchools rating
- 6/10Lenoir City Middle SchoolGrades: 4-8Distance: 1 mi
- 7/10Lenoir City High SchoolGrades: 9-12Distance: 0.7 mi
- 4/10Lenoir City Elementary SchoolGrades: PK-3Distance: 1.1 mi
Schools provided by the listing agent
- Elementary: Lenoir City
- Middle: Lenoir City
- High: Lenoir City
Source: East Tennessee Realtors. This data may not be complete. We recommend contacting the local school district to confirm school assignments for this home.
Get a cash offer in 3 minutes
Find out how much your home could sell for in as little as 3 minutes with a no-obligation cash offer.
Estimated market value
$245,200
Get a cash offer in 3 minutes
Find out how much your home could sell for in as little as 3 minutes with a no-obligation cash offer.
Estimated market value
$245,200
- Tennessee
- Loudon County
- Lenoir City
- 37771
- 136 Hamilton Ave
Nearby cities
Nearby zip codes
Other Lenoir City Topics
