Skip main navigation
Under contract
  • $220,000

    136 Hammond Place Circle, North Augusta, SC 29841

    2beds
    1,430sqft
    : 
    Loading
    Get pre-qualified
    Townhouse
    Built in 1996
    3,920 Square Feet Lot
    $217,800 Zestimate®
    $154/sqft
    $70/mo HOA

    What's special

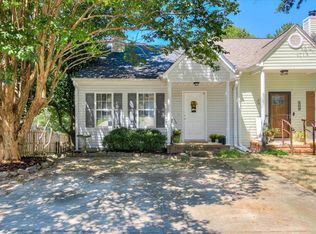
    Welcome home to easy, low-maintenance living in the heart of North Augusta! This charming 2-bedroom, 2-bathroom townhome is ideally located just minutes from downtown North Augusta, SRP Park, local restaurants, coffee shops, Augusta University, the Medical District, and downtown Augusta. Inside, you'll find soaring ceilings in the living room, a cozy wood-burning fireplace, and an open-concept dining area that flows seamlessly into the spacious kitchen--perfect for everyday living and entertaining. A dedicated laundry room adds extra convenience. The main-level primary suite features an en-suite bathroom and walk-in closet, while the upstairs bedroom offers its own private en-suite bath--ideal for guests, roommates, or a home office. The walk-out lower level provides a versatile second living space, perfect for a media room, playroom, gym, or office. Outside, enjoy a private, low-maintenance backyard with a grilling patio, garden boxes, and mature trees along the privacy fence. Additional highlights include a new roof, updated flooring, two dedicated parking spaces directly in front of the home, neighborhood pool access, and HOA-maintained front yard care. Plus, award-winning Hammond Hills Elementary School is just a short walk away. Whether you're a first-time buyer, downsizing, or looking for a convenient location close to work, dining, and entertainment, this move-in-ready townhome is one you won't want to miss!
    27 days
    |
    1,948
    |
    53
    |

    Zillow last checked:

    Listing updated:

    Listed by:

    Kelsye Butters 801-368-8041,

    Keller Williams Realty Augusta Partners

    Source: Hive MLS,MLS#: 100582572MLS LogoOriginating MLS: REALTORS® of Greater Augusta

      Facts & features

      Interior

      Bedrooms & bathrooms
      • Bedrooms: 2
      • Bathrooms: 2
      • Full bathrooms: 2
      Rooms
      • Room types: Living Room, Dining Room, Laundry, Master Bedroom, Bathroom 1, Bedroom 2, Bathroom 2, Family Room
      Primary bedroom
      • Level: Main
      • Dimensions: 11 x 15
      Bedroom 2
      • Level: Upper
      • Dimensions: 11 x 12
      Bathroom 1
      • Level: Main
      • Dimensions: 8 x 10
      Bathroom 2
      • Level: Upper
      • Dimensions: 8 x 10
      Dining room
      • Level: Main
      • Dimensions: 8 x 11
      Family room
      • Level: Basement
      • Dimensions: 13 x 16
      Kitchen
      • Level: Main
      • Dimensions: 11 x 12
      Laundry
      • Level: Main
      • Dimensions: 6 x 8
      Living room
      • Level: Main
      • Dimensions: 14 x 15
      Heating
      • Fireplace(s), Electric, Heat Pump
      Cooling
      • Central Air, Ceiling Fan(s)
      Appliances
      • Included: Electric Cooktop, Built-In Microwave, Dishwasher
      • Laundry: Dryer Hookup, Washer Hookup, Laundry Room
      Features
      • Walk-in Closet(s), Vaulted Ceiling(s), Pantry, Walk-In Closet(s)
      • Flooring: LVT/LVP, Carpet, Laminate
      • Doors: Storm Door(s)
      • Basement: Finished,Walk-Out Access
      • Common walls with other units/homes: End Unit
      Interior area
      • Total structure area: 1,430
      • Total interior livable area: 1,430 sqft

      Property

      Parking
      • Parking features: On Site, No Garage, Parking Pad
      Features
      • Levels: Three Or More
      • Patio & porch: Covered, Patio, Front Porch
      • Exterior features: Storm Doors, End Unit
      • Has private pool: Yes
      • Pool features: Private
      • Fencing: Privacy,Full,Back Yard,Wood,Fenced
      • Has view: Yes
      • View description: See Remarks
      • Frontage type: See Remarks
      Lot
      • Size: 3,920 Square Feet
      • Dimensions: .09
      Details
      • Parcel number: 0061704020
      • Zoning: R
      • Special conditions: Standard

      Construction

      Type & style
      • Home type: Townhouse
      • Property subtype: Townhouse
      Materials
      • Aluminum Siding, Brick, Stucco, Wood Frame
      • Foundation: Slab, Crawl Space
      • Roof: Composition
      Condition
      • New construction: No
      • Year built: 1996

      Utilities & green energy

      • Sewer: Public Sewer
      • Water: Public
      • Utilities for property: Cable Available, Sewer Connected, Water Connected

      Community & HOA

      Community
      • Subdivision: Hammond Place
      HOA
      • Has HOA: Yes
      • Amenities included: Pool, Maintenance Grounds
      • HOA fee: $840 annually
      • HOA name: Amp HOA Management
      • HOA phone: 706-250-0477
      Location
      • Region: North Augusta

      Financial & listing details

      • Price per square foot: $154/sqft
      • Tax assessed value: $7,020
      • Annual tax amount: $1,247
      • Date on market: 6/18/2026
      • Cumulative days on market: 27 days
      • Listing agreement: Exclusive Right To Sell
      • Listing terms: Cash,Conventional,FHA,VA Loan

        Estimated market value

        $217,800

        $207,000 - $229,000

        $1,550/mo

        Price history

        DateEventPrice
        7/10/2026Contingent$220,000$154/sqft
        Source: Hive MLS #100582572 Report a problem
        6/18/2026Listed for sale$220,000+25%$154/sqft
        Source: Hive MLS #100582572 Report a problem
        10/22/2021Sold$176,000-2.2%$123/sqft
        Source: Hive MLS #98035568 Report a problem
        9/22/2021Pending sale$179,900$126/sqft
        Source: REALTORS® of Greater Augusta #475612 Report a problem
        9/17/2021Listed for sale$179,900+68.3%$126/sqft
        Source: REALTORS® of Greater Augusta #475612 Report a problem
        5/30/2017Sold$106,900-2.7%$75/sqft
        Source: Hive MLS #98065906 Report a problem
        3/9/2017Price change$109,900-2.7%$77/sqft
        Source: Better Homes and Gardens Real Estate Executive Partners #407719 Report a problem
        1/11/2017Listed for sale$112,900-2.7%$79/sqft
        Source: BETTER HOMES & GARDENS REAL ESTATE EP #407719 Report a problem
        1/27/2016Listing removed$975$1/sqft
        Source: Shannon Rollings Real Estate - Property # 153834 Report a problem
        11/3/2015Listed for rent$975$1/sqft
        Source: Shannon Rollings Real Estate - Property # 153834 Report a problem
        4/24/2015Listing removed$116,000$81/sqft
        Source: Shannon Rollings Real Estate, LLC #87264 Report a problem
        2/19/2015Listed for sale$116,000-2.9%$81/sqft
        Source: Shannon Rollings Real Estate, LLC #87264 Report a problem
        11/7/2007Sold$119,500+5.8%$84/sqft
        Source: Public Record Report a problem
        9/18/2006Sold$113,000+17.1%$79/sqft
        Source: Public Record Report a problem
        10/25/2004Sold$96,500+9.8%$67/sqft
        Source: Public Record Report a problem
        8/18/2003Sold$87,900$61/sqft
        Source: Public Record Report a problem

        Public tax history

        YearProperty taxesTax assessment
        2025$703 $7,020
        2024$703 -0.2%$7,020
        2023$704 -71.1%$7,020 -33.3%
        2022$2,441 +43.3%$10,530 +21.7%
        2021$1,703 +12.9%$8,650 +35.6%
        2020$1,509 $6,380
        2019-- $6,380
        2018$1,510 $6,380
        2017$1,510 +6.1%--
        2016$1,423 --
        2015$1,423 +202.3%--
        2014$471 --
        2013$471 --
        2011-- --
        2009-- --
        2007-- --
        2006-- --
        2004-- $4,600
        Find assessor info on the county website

        Monthly payment

        Est. payment

        Payment breakdown

        Explore the cost of this home by adjusting the details. Changes won't be saved.
        All calculations are estimates and provided by Zillow, Inc. for informational purposes only. Actual amounts may vary.
        HOA fees may include property taxes on listings classified as Co-Ops. Contact the listing agent and/or owner for fee details.
        Mortgage interest rates are dependent on a number of factors, including credit score, down payment, and repayment length. Interest rate data provided by Zillow Group Marketplace, Inc. as of 1/1/1970 from various mortgage lenders with which we have lead or other similar arrangements; the Estimated Payment is an average of those rates.
        See how much you could borrow to make a competitive offer.

        Climate risks

        Neighborhood: 29841

        Getting around

        14 / 100
        Car-Dependent
        35 / 100
        Somewhat Bikeable

        Nearby schools

        GreatSchools rating
        Schools provided by the listing agent
        • Elementary: Hammond Hill
        • Middle: Paul Knox
        • High: North Augusta

        Source: Hive MLS. This data may not be complete. We recommend contacting the local school district to confirm school assignments for this home.

        A local agent can set up tours, give advice and negotiate with sellers.

        Browse local experts

        Similar homes