Skip main navigation
Off market
Street View
  • $572,700

    136 Hampshire Sq SW, Leesburg, VA 20175

    3beds
    2baths
    1,832sqft
    Townhouse
    Built in 1995
    3,485 Square Feet Lot
    $572,700 Zestimate®
    $313/sqft
    $3,070 Estimated rent

    Home value

    $572,700

    $544,000 - $601,000

    $3,070/mo

    Zestimate® history
    Loading
    Loading...

    Owner options

    List your home for rent

    $3,070/mo

    Rent Zestimate®

    Find your next renter with Zillow Rental Manager. Plus, with online applications, you can quickly screen prospective tenants – for free.

    Learn more

    $3,070/mo

    Rent Zestimate®

    Refinance and save

    $3,481/mo

    Est. payment

    Refinancing to a lower rate could help reduce your monthly payments and save thousands over the life of the loan.

    See today's rates

    $3,481/mo

    Est. payment

    Explore your selling options

    Work with a Zillow partner agent

    Leverage their expertise and Zillow's premium Showcase listings to get your home seen by more buyers.

    Get started

    List with your own agent

    Get your home in front of millions of buyers by listing it on Zillow.

    Learn how to do it

    Sell it yourself

    Take full control of how buyers see your home on Zillow by listing For Sale by Owner (FSBO).

    List your home

    What's special

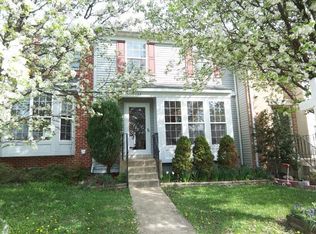
    Ahhh, home sweet home! From the moment you arrive, you will immediately notice the pride of ownership that has taken place in this fantastic light and bright end unit. Just inside you will discover the warmth of the living room highlighted by a lovely wood burning fireplace, instantly setting the stage for relaxation. Adjacent is your dining area which has a pass through to the kitchen, making entertaining a cinch. Heading in to the kitchen, you will be simply amazed with the amount of cabinet space, the beautiful new ceramic tile floor, and the jaw-dropping stainless steel appliances including a refrigerator, dishwasher, stove, and microwave! Cooking has never seemed so easy! The upper level of this stunner is just as beautiful as the lower! Here you will find a large owner's suite with attached bath that boasts beautiful tile work, granite counters, and charming details such as built in storage! Two additional bedrooms and full bath complete the upstairs. Still need a little more breathing room? You got it! Retreat to your finished lower level rec room for an evening of fun, or escape to the enormous deck and bask in the glory of your huge fenced in yard! The choice is yours! Ready to move in? Contact your Loudoun County Real Estate experts at Ask Gina & Company today and let us unlock the possibilities! Neighborhood Description Welcome to Greenway Farm, a lovely planned community of townhomes and single family homes located in the heart of delightful Loudoun County. This neatly kept neighborhood with beautiful, mature landscaping, is perfect for those who want to have it all! Greenway Farm has plenty of fabulous amenities including recreation facilities such as basketball, tennis, and a white sand volleyball court! In addition, there is an amazing swimming pool with its very own swim team, the Greenway Gators! Adding to the allure is its location in the town of Leesburg, which offers a trip down memory lane with plenty of historic buildings and antique shops. Residents also have the opportunity to take advantage of terrific spots such as Ida Lee Park, including its new aquatic center ,and fantastic shopping at the Leesburg Corner Outlet Mall or the Dulles Town Center. Nestled up against the western frame of the Catoctin Mountains, Greenway Farm offers a scenic view and very quiet surroundings. Conveniently located, Greenway Farm offers easy access to the Dulles Greenway, Route 15 and Route 7. Welcome Home! To view all homes for sale in Greenway Farm, send an email to GREENWAYFARMMARKETUPDATE@ask-gina.com

    This property is off market, which means it's not currently listed for sale or rent on Zillow. This may be different from what's available on other websites or public sources.

    Facts & features

    Interior

    Bedrooms & bathrooms
    • Bedrooms: 3
    • Bathrooms: 2.5
    Heating
    • Forced air, Gas
    Cooling
    • Central
    Appliances
    • Included: Dishwasher, Dryer, Microwave, Range / Oven, Refrigerator, Washer
    Features
    • Flooring: Tile
    • Basement: Finished
    • Has fireplace: Yes
    Interior area
    • Total interior livable area: 1,832 sqft

    Property

    Features
    • Exterior features: Vinyl
    Lot
    • Size: 3,485 sqft
    Details
    • Parcel number: 273481731000

    Construction

    Type & style
    • Home type: Townhouse
    Materials
    • Metal
    • Foundation: Concrete
    • Roof: Asphalt
    Condition
    • Year built: 1995

    Community & neighborhood

    Location
    • Region: Leesburg

    HOA & financial

    HOA
    • Has HOA: Yes
    • HOA fee: $41 monthly

    Price history

    DateEventPrice
    1/1/2015Sold$251,500-11.8%$137/sqft
    Source: Long & Foster Broker Feed #1005990106_100 Report a problem
    3/9/2012Sold$285,000-1.4%$156/sqft
    Source: Public Record Report a problem
    1/8/2012Listed for sale$289,000+14.9%$158/sqft
    Source: Keller Williams Realty Loudoun Gateway Report a problem
    10/9/2008Sold$251,500+3.9%$137/sqft
    Source: Public Record Report a problem
    2/28/2008Sold$242,000-5.1%$132/sqft
    Source: Public Record Report a problem
    1/17/2008Price change$254,900-10.5%$139/sqft
    Source: Listhub #LO6541226 Report a problem
    12/5/2007Listed for sale$284,900-4.1%$156/sqft
    Source: Listhub #LO6541226 Report a problem
    8/30/2007Sold$297,000-12.6%$162/sqft
    Source: Public Record Report a problem
    1/4/2005Sold$339,900+65.9%$186/sqft
    Source: Public Record Report a problem
    6/28/2002Sold$204,900+51.9%$112/sqft
    Source: Agent Provided Report a problem
    11/22/1999Sold$134,900+8.4%$74/sqft
    Source: Public Record Report a problem
    11/28/1995Sold$124,400$68/sqft
    Source: Public Record Report a problem

    Public tax history

    YearProperty taxesTax assessment
    2025$4,176 +1.6%$518,800 +9.1%
    2024$4,112 -3.5%$475,370 -2.4%
    2023$4,262 +15.8%$487,040 +17.8%
    2022$3,680 -0.1%$413,500 +10%
    2021$3,685 +0.6%$376,000 +6.2%
    2020$3,663 -15.1%$353,920 +5.4%
    2019$4,314 +23.5%$335,820 +4.3%
    2018$3,494 +0.4%$321,990 +4.1%
    2017$3,481 +1197.6%$309,400 +2.5%
    2016$268 $301,800 +43.9%
    2015$268 -49.3%$209,660 +1.9%
    2014$529 -83.7%$205,710 +10.3%
    2013$3,253 $186,430
    2012-- --
    2011-- --
    2010-- --
    2009-- $276,500 -10.6%
    2008-- $309,200 -6.2%
    2007-- $329,800 -14.5%
    2006-- $385,600 +29.6%
    2005-- $297,600 0%
    2004-- $297,700 +35.5%
    2003-- $219,700 +23%
    2002-- $178,600 +13.1%
    2001-- $157,900

    Find assessor info on the county website

    Neighborhood: 20175

    Nearby schools

    GreatSchools rating
    Schools provided by the listing agent
    • Elementary: EVERGREEN MILL
    • Middle: SIMPSON
    • High: LOUDOUN COUNTY
    • District: Loudoun County Public Schools

    Source: The MLS. This data may not be complete. We recommend contacting the local school district to confirm school assignments for this home.

    Get a cash offer in 3 minutes
    Find out how much your home could sell for in as little as 3 minutes with a no-obligation cash offer.
    Estimated market value
    $572,700
    Get a cash offer in 3 minutes
    Find out how much your home could sell for in as little as 3 minutes with a no-obligation cash offer.
    Estimated market value
    $572,700