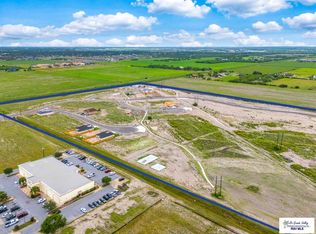
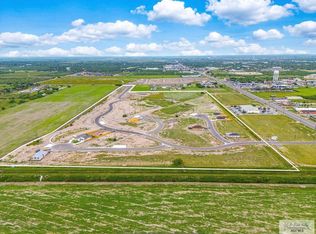
NEW CONSTRUCTION IN SAN SEBASTIN – COMMUNITY AMENITIES & MODERN DESIGN! Discover this beautiful 3-bedroom, 2.5-bath home offering 1,437 sq. ft. of modern living in San Sebastin, one of San Benito's newest residential communities. More than just a new home, San Sebastin offers a community lifestyle with amenities including a children's playground, dog park, basketball/sports courts, walking areas, parks and green spaces. Inside, enjoy a bright open-concept layout with high decorative ceilings, abundant natural light and stylish modern finishes throughout. The kitchen features custom cabinetry, a large center island, contemporary lighting and plenty of space for everyday living and entertaining. The living area includes a built-in TV feature, while the spacious primary suite offers a walk-in closet and private bath double vanity The home also includes a 1.5 car garage, irrigation/sprinkler system and Spectrum-ready connectivity for convenient internet activation.
New construction
$272,000
136 Happy Ct, San Benito, TX 78586
3beds
1,437sqft
Single Family Residence
Built in 2026
6,642 Square Feet Lot
$272,100 Zestimate®
$189/sqft
$30/mo HOA
What's special
Stylish modern finishes throughoutContemporary lightingHigh decorative ceilingsAbundant natural lightLarge center islandWalk-in closetKitchen features custom cabinetry
- 19 days
- 156
- 9
Likely to sell faster than
Zillow last checked:
Listing updated:
Listed by:
Alicia Villarreal 956-867-1565,
Access Realty RGV
Source: RGVMLS,MLS#: 29778954
Facts & features
Interior
Bedrooms & bathrooms
- Bedrooms: 3
- Bathrooms: 3
- Full bathrooms: 2
- 1/2 bathrooms: 1
Primary bedroom
- Features: Walk-In Closet(s)
Primary bathroom
- Features: Double Vanity, Private Commode
Heating
- Central, Electric
Appliances
- Included: Electric Water Heater
Features
- Ceiling Fan(s), High Speed Internet
- Flooring: Tile
Interior area
- Total structure area: 1,437
- Total interior livable area: 1,437 sqft
Video & virtual tour
Property
Parking
- Total spaces: 1
- Parking features: Garage, Attached, Garage Faces Front
- Attached garage spaces: 1
Features
- Levels: One
- Patio & porch: Covered
- Pool features: None
- Fencing: Privacy
Lot
- Size: 6,642 Square Feet
Construction
Type & style
- Home type: SingleFamily
- Property subtype: Single Family Residence
Materials
- HardiPlank Type, Stone, Stucco
- Foundation: Slab
- Roof: Composition
Condition
- New Construction
- New construction: Yes
- Year built: 2026
Details
- Warranty included: Yes
Utilities & green energy
- Sewer: Public Sewer
- Water: Public
- Utilities for property: Cable Connected
Green energy
- Energy efficient items: None
Community & HOA
Community
- Features: Homeowners Association
- Security: Smoke Detector(s)
- Subdivision: San Sebastian Ph 1
HOA
- Has HOA: Yes
- HOA fee: $360 annually
Location
- Region: San Benito
Financial & listing details
- Price per square foot: $189/sqft
- Date on market: 8/22/2026
- Listing terms: Cash,Conventional,FHA,VA Loan
- Road surface type: Paved
Estimated market value
$272,100
$258,000 - $286,000
$2,001/mo
Price history
| Date | Event | Price |
|---|---|---|
| 8/22/2026 | Listed for sale | $272,000-1.4%$189/sqft |
Source:  RGVMLS #29778954 Report a problem RGVMLS #29778954 Report a problem | ||
| 8/21/2026 | Listing removed | $276,000$192/sqft |
Source: RGVMLS #29775624 Report a problem | ||
| 6/2/2026 | Price change | $276,000-2.8%$192/sqft |
Source: RGVMLS #29775624 Report a problem | ||
| 4/14/2026 | Listed for sale | $284,000$198/sqft |
Source: RGVMLS #29775624 Report a problem | ||
Public tax history
Tax history is unavailable.
Monthly payment
Est. payment
Payment breakdown
Explore the cost of this home by adjusting the details. Changes won't be saved.Climate risks
Neighborhood: 78586
Nearby schools
Schools provided by the listing agent
- Elementary: Frank Roberts
- Middle: Berta Cabaza
- High: San Benito
- District: San Benito C.I.S.D.
Source: RGVMLS. This data may not be complete. We recommend contacting the local school district to confirm school assignments for this home.

Similar homes
- $288,0003 bd3 ba1.6k sqft1821 Stirrup Cir, San Benito, TX 78586For Sale

 MLS ID #29779039, Noe Ortiz, Realty One Group, Modern Edge. RGVMLS
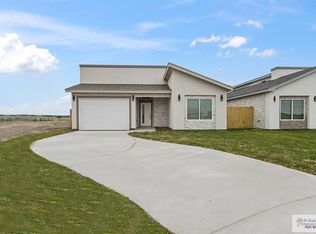
 - $258,5103 bd2 ba1.3k sqft232 Kind Ct, San Benito, TX 78586For Sale
 MLS ID #29776227, Craig Grove, GRT Realty. RGVMLS
 - $279,5003 bd3 ba1.7k sqft1212 Bridle Way, San Benito, TX 78586New Construction
 MLS ID #29777783, Hortencia Villarreal, Coldwell Banker La Mansion Real Estate Brownsville. RGVMLS
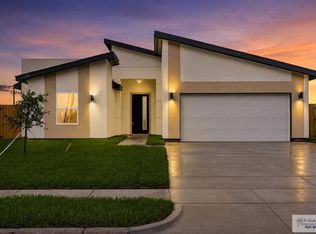
 - $329,0003 bd3 ba1.7k sqft128 Happy Ct, Brownsville, TX 78586New Construction
 MLS ID #29778953, Alicia Villarreal, Access Realty RGV. RGVMLS
 - $255,0003 bd2 ba1.4k sqft300 Liberty Cir, San Benito, TX 78586New ConstructionMLS ID #29778021, Hector Garcia, Realty One Group, Modern Edge. RGVMLS
- $259,2603 bd2 ba1.3k sqft228 Kind Ct, San Benito, TX 78586For SaleMLS ID #29776229, Craig Grove, GRT Realty. RGVMLS
- $340,0003 bd2 ba1.4k sqft29736 Zillock Rd, San Benito, TX 78586For SaleMLS ID #29777823, Cathy Romero, KELLER WILLIAMS LRGV. RGVMLS
- $248,0004 bd2 ba1.4k sqft1250 Fresno St, San Benito, TX 78586New ConstructionMLS ID #29775980, Sandra Hamrick, Real Estate Outfitters Inc. RGVMLS
- $269,0003 bd3 ba1.8k sqft319 Brooks Cir S, La Feria, TX 78559For SaleMLS ID #29779373, Vanessa Cantu, KELLER WILLIAMS LRGV. RGVMLS
- $269,0003 bd3 ba1.5k sqft4362 Casamigos St, Harlingen, TX 78552New ConstructionMLS ID #29778897, Dalia Fernandez, COLDWELL BANKER IMPACT PROPERTIES. RGVMLS
- $279,0004 bd3 ba1.7k sqft2321 Cove Real Dr, Harlingen, TX 78550For SaleMLS ID #29771746, Maggie Harris, KELLER WILLIAMS REALTY RIO GRANDE VALLEY. RGVMLS
- $258,5003 bd2 ba1.4k sqft210 Janet Cir, La Feria, TX 78559For SaleMLS ID #29778436, Jenika Delangel, LEGACY REALTY GROUP RGV. RGVMLS
- $255,7623 bd3 ba1.4k sqft6319 Lancelot Dr, Harlingen, TX 78550New ConstructionMLS ID #29769646, Jaime Lee Gonzalez, KELLER WILLIAMS REALTY RIO GRANDE VALLEY. RGVMLS
- $318,9993 bd3 ba1.7k sqft2429 Cove Real Dr, Harlingen, TX 78550For SaleMLS ID #29775391, Katelynn Sanchez, Real Broker, LLC. RGVMLS
- $258,1883 bd3 ba1.4k sqft6317 Lancelot Dr, Harlingen, TX 78550New ConstructionMLS ID #29769655, Jaime Lee Gonzalez, KELLER WILLIAMS REALTY RIO GRANDE VALLEY. RGVMLS
- $252,3403 bd3 ba1.4k sqft6321 Lancelot Dr, Harlingen, TX 78550New ConstructionMLS ID #29769645, Jaime Lee Gonzalez, KELLER WILLIAMS REALTY RIO GRANDE VALLEY. RGVMLS
- $252,1653 bd3 ba1.4k sqft6325 Lancelot Dr, Harlingen, TX 78550New ConstructionMLS ID #29769642, Jaime Lee Gonzalez, KELLER WILLIAMS REALTY RIO GRANDE VALLEY. RGVMLS
- $262,2703 bd2 ba1.6k sqft3710 Bea Ave, Harlingen, TX 78552For SaleMLS ID #29775067, Michael Hernandez, KELLER WILLIAMS LRGV. RGVMLS
