Skip main navigation
Sold for $460,000
  • $460,000

    136 Harmony Way, Front Royal, VA 22630

    4beds
    1,860sqft
    Single Family Residence
    Built in 1990
    5 Acres Lot
    $539,600 Zestimate®
    $247/sqft
    $2,752 Estimated rent

    Home value

    $539,600

    $513,000 - $567,000

    $2,752/mo

    Zestimate® history
    Loading
    Loading...

    Owner options

    List your home for rent

    $2,752/mo

    Rent Zestimate®

    Find your next renter with Zillow Rental Manager. Plus, with online applications, you can quickly screen prospective tenants – for free.

    Learn more

    $2,752/mo

    Rent Zestimate®

    Refinance and save

    $2,651/mo

    Est. payment

    Refinancing to a lower rate could help reduce your monthly payments and save thousands over the life of the loan.

    See today's rates

    $2,651/mo

    Est. payment

    Explore your selling options

    Work with a Zillow partner agent

    Leverage their expertise and Zillow's premium Showcase listings to get your home seen by more buyers.

    Get started

    List with your own agent

    Get your home in front of millions of buyers by listing it on Zillow.

    Learn how to do it

    Sell it yourself

    Take full control of how buyers see your home on Zillow by listing For Sale by Owner (FSBO).

    List your home

    What's special

    Fantastic viewsElectric fireplaceFormal dining roomPaved drivewayWater accessMetal roofLarge lawn equipment
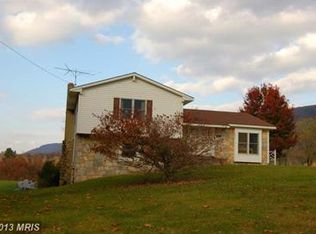
    It’s hard to find the words to describe this one-of-a-kind 5 acre property, but I’ll try! Panoramic views by day of Shenandoah National Park’s Skyline Drive & breathtaking stars at night! A 40x30 Morton pole barn building (with features that would cost over $140k+ to duplicate in today’s market)! Detached 2 car garage (with a bedroom/office above with fantastic views plus an extra bay for large lawn equipment, insulated doors, excess storage areas and new $6k roof about 2 years ago)! Delightful private view-filled screened pavilion sellers named “The Frog Park” (offering lovely sounds from the adjacent neighboring year-round creek, water access for handwashing, a fire pit & wiring for 3 ceiling fans)! $14k Trane 2.5 ton heat pump with air purification system (about 3 years old)! A two year old $24k rear composite covered deck (w/ built in gas line for connecting grill and a metal roof)! Paved driveway with excess parking, 17kw automatic generator, Tankless gas hot water heater, 2020 updated water system w/ great pressure and taste (no water treatment needed), Newer appliances (convection wall oven, four burner gas cooktop, Kitchenaid dishwasher), Whole house fan, Snazzy pull down attic stairs (leading to floored attic with a plethora of storage and vents on both ends), Oversized propane tank, Pond view, 60x40 fenced garden area, Three panel boxes (two 220 boxes in garage), Clever pass through window from the kitchen into the family room, Double sinks in hall bath, Walk-in-closet in master, Excess closet space throughout, French doors from family room to deck, Ceiling fan in formal dining room, Eat-in kitchen (with washer/dryer closet, pantry and easy access to parking area and garage). PLEASE NOTE: The Morton building has a 50 year warranty to withstand an F5 tornado when doors are locked, a climate controlled and well insulated room, shelves for storage, 12 ft doors, 120 amp electric, epoxy flooring, adjacent carport. The property is not subject to the VA Prop Owner’s Act but there are minimal covenants (they allow hunting, atv, horses, most animals)-fee is $90 per year. The generator is automatic and takes about 15 seconds to work during outage (it runs a self test every Friday at noon) The gorgeous bathroom and kitchen medicine cabinets were hand made by owner. The electric fireplace in master bedroom is missing its remote. Property has great areas for potential pool. Property line is the pine trees and the fence near creek.

    Zillow last checked:

    Listing updated:

    Listed by:

    Beth Waller 540-671-6145,

    Keller Williams Realty/Lee Beaver & Assoc.

    Bought with:

    Pia Reyes, 0225188150

    Coldwell Banker Realty - Washington

    Source: Bright MLS,MLS#: VAWR2005574MLS Logo

    Facts & features

    Interior

    Bedrooms & bathrooms
    • Bedrooms: 4
    • Bathrooms: 2
    • Full bathrooms: 2
    • Main level bathrooms: 2
    • Main level bedrooms: 4
    Basement
    • Area: 0
    Heating
    • Heat Pump, Electric
    Cooling
    • Ceiling Fan(s), Central Air, Heat Pump, Whole House Fan, Gas
    Appliances
    • Included: Cooktop, Dishwasher, Ice Maker, Refrigerator, Water Heater, Tankless Water Heater, Gas Water Heater
    • Laundry: Has Laundry, Main Level
    Features
    • Attic/House Fan, Ceiling Fan(s), Entry Level Bedroom, Family Room Off Kitchen, Formal/Separate Dining Room, Eat-in Kitchen, Kitchen - Table Space, Pantry, Walk-In Closet(s), Other
    • Has basement: No
    • Has fireplace: No
    Interior area
    • Total structure area: 1,860
    • Total interior livable area: 1,860 sqft
    • Finished area above ground: 1,860
    • Finished area below ground: 0

    Property

    Parking
    • Total spaces: 3
    • Parking features: Storage, Garage Faces Front, Garage Door Opener, Oversized, Other, Asphalt, Driveway, Paved, Detached Carport, Detached, Off Street
    • Garage spaces: 2
    • Carport spaces: 1
    • Covered spaces: 3
    • Has uncovered spaces: Yes
    Accessibility
    • Accessibility features: None
    Features
    • Levels: One
    • Stories: 1
    • Patio & porch: Enclosed, Porch, Deck, Screened
    • Exterior features: Boat Storage, Satellite Dish, Other
    • Pool features: None
    • Has view: Yes
    • View description: Creek/Stream, Mountain(s), Panoramic, Pond, Scenic Vista
    • Has water view: Yes
    • Water view: Creek/Stream,Pond
    • Body of water: View Of Creek And Pond
    Lot
    • Size: 5 Acres
    • Features: Hunting Available, Front Yard, No Thru Street, SideYard(s)
    Details
    • Additional structures: Above Grade, Below Grade, Outbuilding
    • Parcel number: 44B 1 11
    • Zoning: A
    • Zoning description: Agricultural
    • Special conditions: Standard
    • Horses can be raised: Yes

    Construction

    Type & style
    • Home type: SingleFamily
    • Architectural style: Ranch/Rambler
    • Property subtype: Single Family Residence
    Materials
    • Vinyl Siding
    • Foundation: Slab
    Condition
    • New construction: No
    • Year built: 1990

    Utilities & green energy

    • Sewer: On Site Septic
    • Water: Well
    • Utilities for property: Cable Connected, Electricity Available, Phone Available, Propane

    Community & neighborhood

    Location
    • Region: Front Royal
    • Subdivision: Buck Mountain View

    Other

    Other facts
    • Listing agreement: Exclusive Right To Sell
    • Ownership: Fee Simple

    Price history

    DateEventPrice
    7/17/2023Sold$460,000-3.2%$247/sqft
    Source: Bright MLS #VAWR2005574 Report a problem
    6/9/2023Contingent$475,000$255/sqft
    Source: Bright MLS #VAWR2005574 Report a problem
    5/25/2023Listed for sale$475,000$255/sqft
    Source: Bright MLS #VAWR2005574 Report a problem
    5/22/2023Contingent$475,000$255/sqft
    Source: Bright MLS #VAWR2005574 Report a problem
    5/19/2023Listed for sale$475,000$255/sqft
    Source: Bright MLS #VAWR2005574 Report a problem

    Public tax history

    YearProperty taxesTax assessment
    2025$2,201 -0.2%$459,400 +10.4%
    2024$2,205 +8.2%$416,000
    2023$2,038 -1.5%$416,000 +31.7%
    2022$2,068 $315,800
    2021$2,068 +2%$315,800 +2%
    2020$2,028 $309,600
    2019$2,028 +7.3%$309,600 +8.1%
    2018$1,890 +6.5%$286,400
    2017$1,776 $286,400
    2016-- $286,400
    2015-- $286,400 +21.5%
    2014-- $235,700
    2013-- $235,700
    2012-- $235,700
    2011-- $235,700 -20.7%
    2010-- $297,100
    2009-- $297,100
    2008-- $297,100
    2007-- $297,100 +65.3%
    2006-- $179,700
    2005-- $179,700
    2004-- $179,700
    2003-- $179,700 +18.9%
    2001-- $151,100

    Find assessor info on the county website

    Neighborhood: 22630

    Nearby schools

    GreatSchools rating
    Schools provided by the listing agent
    • District: Warren County Public Schools

    Source: Bright MLS. This data may not be complete. We recommend contacting the local school district to confirm school assignments for this home.

    Get a cash offer in 3 minutes
    Find out how much your home could sell for in as little as 3 minutes with a no-obligation cash offer.
    Estimated market value
    $539,600
    Get a cash offer in 3 minutes
    Find out how much your home could sell for in as little as 3 minutes with a no-obligation cash offer.
    Estimated market value
    $539,600