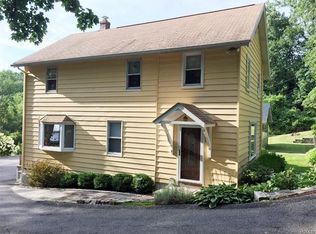
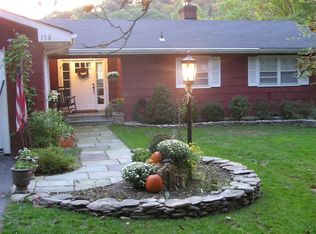
Welcome to 136 Harriman Road, Mount Kisco, New York!
This charming and fully updated three-bedroom, one-and-a-half-bath home sits on 1.4 acres in the highly sought-after Town of New Castle. Thoughtfully renovated throughout, it perfectly blends classic charm with modern finishes.
Inside, you’ll find fully renovated bathrooms, brand-new interior and exterior doors, updated LED lighting with dimmer switches, and a new boiler. Rebuilt staircases enhance both style and function, while fresh paint throughout creates a clean, contemporary feel. The open-concept kitchen features a redesigned layout with a new island, updated countertops, and refreshed cabinetry—ideal for entertaining. The living room boasts newly installed energy-efficient windows that fill the space with natural light, and brand-new hardwood flooring extends throughout the entire home, creating a cohesive and inviting atmosphere. The bright sunroom, complete with new walls and flooring, offers a perfect spot for a home office, reading nook, or relaxation area.
The lower level includes a comfortable family room and extra storage space, adding flexibility and convenience to the home’s layout.
Exterior upgrades include a rebuilt shed, reconstructed retaining walls for long-term durability, a new exterior handrail for added safety and charm, and a brand-new mailbox. The property backs up to 53 acres of municipal land, providing privacy and endless possibilities. Enjoy the expansive yard with ample space for gardening, play, or outdoor entertaining.
Perfectly located just minutes from downtown Mount Kisco—and only 10 minutes from the Mount Kisco Train Station—this home offers the best of both convenience and tranquility. Close to restaurants, shopping centers, Whole Foods, and major highways.
Schedule your private showing today.
Sold for $650,000
Zillow last checked:
Listing updated:
Bought with:
Christine Hofstedt, 10401381634
Houlihan Lawrence Inc.
Source: OneKey® MLS as distributed by MLS GRID,MLS#: 909910
Price history
| Date | Event | Price |
|---|---|---|
| 3/27/2026 | Sold | $650,000-7.1%$478/sqft |
Source:  OneKey® MLS as distributed by MLS GRID #909910 Report a problem OneKey® MLS as distributed by MLS GRID #909910 Report a problem | ||
| 1/22/2026 | Pending sale | $699,995$515/sqft |
Source: OneKey® MLS as distributed by MLS GRID #909910 Report a problem | ||
| 11/11/2025 | Price change | $699,995-3.4%$515/sqft |
Source: OneKey® MLS as distributed by MLS GRID #909910 Report a problem | ||
| 9/12/2025 | Listed for sale | $725,000+63.7%$533/sqft |
Source: OneKey® MLS as distributed by MLS GRID #909910 Report a problem | ||
| 2/6/2025 | Sold | $443,000-5.5%$326/sqft |
Source: OneKey® MLS as distributed by MLS GRID #H6326492 Report a problem | ||
| 10/24/2024 | Pending sale | $469,000$345/sqft |
Source: OneKey® MLS as distributed by MLS GRID #H6326492 Report a problem | ||
| 9/6/2024 | Listed for sale | $469,000$345/sqft |
Source: OneKey® MLS as distributed by MLS GRID #H6326492 Report a problem | ||