Marvel at this brand new home with breathtaking mountain views from two expansive decks & an inviting open great room with vaulted ceilings, complete with an electric fireplace finished with European tile & a spectacular dining area. Exceptional kitchen stands as a culinary haven with its stunning waterfall island, quartz countertops, custom soft close cabinets, beautifully flowing backsplash, high-end LG stainless steel appliances, gas stove and a pantry with rollout organizers. Experience the allure of this mountain retreat, meticulously designed and offering custom features such as luxury vinyl flooring throughout the house with a plush carpet in the basement, high-end light fixtures, custom cast iron railing, five panel doors and 86 inch TV. The primary suite offers a luxurious five-piece designer bathroom boasting a rejuvenating soaking tub, an oversized shower, double sink vanity and a large walk-in closet with organizers. This spectacular home is complemented by two secondary bedrooms, a powder room and two gorgeous bathrooms. The fully finished walk-out basement with 9 ft ceilings offers versatility, adaptable as a non-conforming fourth bedroom. The expansive back patio is already wired for your hot tub. The spacious two-car oversized heated garage provides ample storage for an ATV and mountain gear, complete with a 220V charger for your Cyber truck. Noteworthy features include a tankless water heater, all house foam insulation, which keeps the house incredibly warm, a Starlink WiFi modem, radon mitigation system, Nest doorbell & garage-mounted camera for security and convenience. Main floor laundry room comes with a brand new washer and dryer, cabinets and a sink. Community water and sewer! 2 private beautiful fishing lakes a few minutes away, hiking trails, close proximity to ski resorts and a short drive to old town Idaho Springs! HOA allows short term rentals! Seller shall offer a $20,000 Buyer credit toward closing costs and/or interest rate buy down!
Sold for $1,139,000
$1,139,000
136 Harris Drive, Idaho Springs, CO 80452
4beds
3,093sqft
Single Family Residence
Built in 2023
0.36 Acres Lot
$1,193,400 Zestimate®
$368/sqft
$4,576 Estimated rent
Home value
$1,193,400
$1.12M - $1.27M
$4,576/mo
Zestimate® history
Owner options
List your home for rent
$4,576/mo
Rent Zestimate®
Find your next renter with Zillow Rental Manager. Plus, with online applications, you can quickly screen prospective tenants – for free.
$4,576/mo
Rent Zestimate®
Refinance and save
$5,226/mo
Est. payment
Refinancing to a lower rate could help reduce your monthly payments and save thousands over the life of the loan.
$5,226/mo
Est. payment
Explore your selling options
Work with a Zillow partner agent
Leverage their expertise and Zillow's premium Showcase listings to get your home seen by more buyers.
Get startedList with your own agent
Get your home in front of millions of buyers by listing it on Zillow.
Learn how to do itSell it yourself
Take full control of how buyers see your home on Zillow by listing For Sale by Owner (FSBO).
List your homeWhat's special
Rejuvenating soaking tubCustom soft close cabinetsQuartz countertopsEuropean tileHigh-end light fixturesOpen great roomPrimary suite
Zillow last checked:
Listing updated:
Listed by:
Mariya Oleynikova 720-394-1051,
HomeSmart Realty
Bought with:
Jordan Kleiman, 100091279
eXp Realty, LLC
Lauren Trent, 100082056
eXp Realty, LLC
Source: REcolorado as distributed by MLS GRID,MLS#: 4435692
Facts & features
Interior
Bedrooms & bathrooms
- Bedrooms: 4
- Bathrooms: 4
- Full bathrooms: 3
- 1/2 bathrooms: 1
- Main level bathrooms: 1
- Main level bedrooms: 2
Primary bedroom
- Description: Spacious Primary Suite With Mountain Views
- Level: Upper
Bedroom
- Description: Mountain Views
- Level: Main
Bedroom
- Level: Main
Bedroom
- Description: Non-Conforming - Egress Available
- Level: Basement
Bathroom
- Description: 5-Piece Bathroom With A Soaking Tub
- Level: Upper
Bathroom
- Description: Custom Tile, Tub, Quartz Counter
- Level: Main
Bathroom
- Description: Powder Room
- Level: Upper
Bathroom
- Level: Basement
Dining room
- Description: Spacious Area With Mountain Views
- Level: Upper
Kitchen
- Description: Custom Kitchen With Quartz Counters
- Level: Upper
Laundry
- Description: Laundry Room Sink
- Level: Main
Utility room
- Level: Basement
Utility room
- Description: In The Garage
- Level: Main
Heating
- Forced Air, Propane
Cooling
- None
Appliances
- Included: Dishwasher, Disposal, Dryer, Microwave, Oven, Range Hood, Refrigerator, Tankless Water Heater, Washer
- Laundry: In Unit
Features
- Built-in Features, Ceiling Fan(s), Eat-in Kitchen, Entrance Foyer, Five Piece Bath, High Ceilings, High Speed Internet, Kitchen Island, Open Floorplan, Pantry, Primary Suite, Quartz Counters, Radon Mitigation System, Smart Thermostat, Smoke Free, Vaulted Ceiling(s), Walk-In Closet(s)
- Flooring: Carpet, Vinyl
- Windows: Double Pane Windows
- Basement: Finished,Partial,Walk-Out Access
- Number of fireplaces: 1
- Fireplace features: Great Room
- Common walls with other units/homes: No Common Walls
Interior area
- Total structure area: 3,093
- Total interior livable area: 3,093 sqft
- Finished area above ground: 2,319
- Finished area below ground: 774
Property
Parking
- Total spaces: 2
- Parking features: Heated Garage, Oversized, Garage Door Opener
- Attached garage spaces: 2
Features
- Levels: Two
- Stories: 2
- Entry location: Ground
- Patio & porch: Deck, Front Porch, Patio
- Exterior features: Balcony, Lighting
- Fencing: None
- Has view: Yes
- View description: Mountain(s)
Lot
- Size: 0.36 Acres
- Features: Many Trees, Mountainous, Near Ski Area, Sloped
Details
- Parcel number: 183703109011
- Special conditions: Standard
Construction
Type & style
- Home type: SingleFamily
- Architectural style: Mountain Contemporary
- Property subtype: Single Family Residence
Materials
- Frame, Wood Siding
- Roof: Composition
Condition
- New Construction
- New construction: Yes
- Year built: 2023
Details
- Warranty included: Yes
Utilities & green energy
- Electric: 110V, 220 Volts, 220 Volts in Garage
- Sewer: Public Sewer
- Water: Public
- Utilities for property: Electricity Connected, Propane
Community & HOA
Community
- Security: Carbon Monoxide Detector(s), Radon Detector, Smoke Detector(s), Video Doorbell
- Subdivision: Saint Mary'S
HOA
- Has HOA: Yes
- Services included: Road Maintenance
- HOA fee: $50 annually
- HOA name: St. Mary's Glacier POA
- HOA phone: 000-000-0000
Location
- Region: Idaho Springs
Financial & listing details
- Price per square foot: $368/sqft
- Tax assessed value: $442,060
- Annual tax amount: $335
- Date on market: 12/9/2023
- Listing terms: Cash,Conventional,FHA,Jumbo,VA Loan
- Exclusions: Staging Items
- Ownership: Individual
- Electric utility on property: Yes
- Road surface type: Gravel
Price history
| Date | Event | Price |
|---|---|---|
| 5/9/2024 | Sold | $1,139,000-3.1%$368/sqft |
Source:  REcolorado as distributed by MLS GRID #4435692 Report a problem REcolorado as distributed by MLS GRID #4435692 Report a problem | ||
| 4/6/2024 | Contingent | $1,175,000$380/sqft |
Source:  HomeSmart #4435692 Report a problem HomeSmart #4435692 Report a problem | ||
| 4/6/2024 | Pending sale | $1,175,000$380/sqft |
Source: REcolorado as distributed by MLS GRID #4435692 Report a problem | ||
| 3/1/2024 | Price change | $1,175,000-5.9%$380/sqft |
Source: REcolorado as distributed by MLS GRID #4435692 Report a problem | ||
| 2/28/2024 | Price change | $1,249,000-0.1%$404/sqft |
Source: REcolorado as distributed by MLS GRID #4435692 Report a problem | ||
| 2/9/2024 | Price change | $1,250,000-2%$404/sqft |
Source: REcolorado as distributed by MLS GRID #4435692 Report a problem | ||
| 12/9/2023 | Listed for sale | $1,275,000$412/sqft |
Source: REcolorado as distributed by MLS GRID #4435692 Report a problem | ||
Public tax history
| Year | Property taxes | Tax assessment |
|---|---|---|
| 2024 | $2,863 +754.4% | $29,620 +201.3% |
| 2023 | $335 +1.8% | $9,830 +184.9% |
| 2022 | $329 | $3,450 |
| 2021 | -- | $3,450 +15.4% |
| 2020 | $272 +0.3% | $2,990 |
| 2019 | $272 | $2,990 -12.6% |
| 2018 | $272 -10.6% | $3,420 |
| 2017 | $304 | $3,420 +14.8% |
| 2016 | -- | $2,980 |
| 2015 | -- | $2,980 |
Find assessor info on the county website
Neighborhood: 80452
Nearby homes
- $--0.459 AcresLot 651 Alice, Idaho Springs, CO 80452Off Market
- $488,1003 bd2 ba2k sqft42 Harris Dr, Idaho Springs, CO 80452Off Market
- $335,6002 bd1 ba768 sqft668 Alice Rd, Idaho Springs, CO 80452Off Market
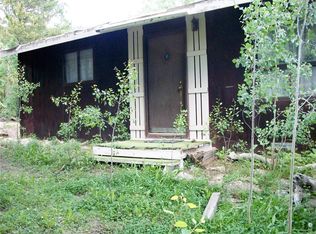
- $565,0003 bd2 ba1.8k sqft11 Harris Dr, Idaho Springs, CO 80452Sold
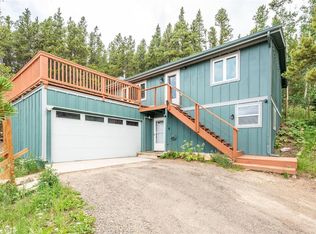
- $591,6005 bd3 ba2.1k sqft688 Alice Rd, Idaho Springs, CO 80452Off Market
- $--0.37 Acres680 Alice Rd, Idaho Springs, CO 80452Off Market
- $402,8003 bd2 ba1.6k sqft54 Harris Dr, Idaho Springs, CO 80452Off Market
- $42,0000.37 Acres0 Alice Rd, Idaho Springs, CO 80452Sold
Nearby schools
GreatSchools rating
- NACarlson Elementary SchoolGrades: PK-6Distance: 8.8 mi
- 2/10Clear Creek Middle SchoolGrades: 7-8Distance: 15.1 mi
- 4/10Clear Creek High SchoolGrades: 9-12Distance: 15.1 mi
Schools provided by the listing agent
- Elementary: Carlson
- Middle: Clear Creek
- High: Clear Creek
- District: Clear Creek RE-1
Source: REcolorado as distributed by MLS GRID. This data may not be complete. We recommend contacting the local school district to confirm school assignments for this home.


Get pre-qualified for a loan
At Zillow Home Loans, we can pre-qualify you in as little as 5 minutes with no impact to your credit score.An equal housing lender. NMLS #10287.
- Colorado
- Clear Creek County
- Idaho Springs
- 80452
- 136 Harris Drive
Nearby cities
Nearby neighborhoods
Nearby zip codes
Other Idaho Springs Topics
