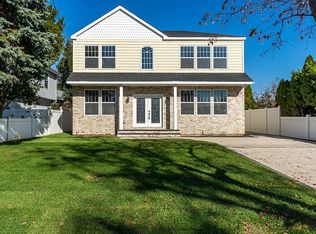
Beautiful Colonial home featuring 4 bedrooms and 2.5 bathrooms, situated on an oversized property in Bethpage. This well-maintained home offers an all-gas setup, central air conditioning, and a spacious 3-car garage.
Interior highlights include a cozy wood-burning fireplace, Anderson windows, and a bright sunroom perfect for relaxing year-round. The partially finished basement provides additional living or storage space.
Step outside to enjoy a private backyard complete with an in-ground pool and in-ground sprinkler system, ideal for entertaining and outdoor living.
Conveniently located near shopping, dining, and public transportation, this home offers both comfort and accessibility. A true must-see!
Pending
Price cut: $50K (4/14)
$949,999
136 Harrison Avenue, Bethpage, NY 11714
4beds
2,716sqft
Single Family Residence, Residential
Built in 1938
9,000 Square Feet Lot
$-- Zestimate®
$350/sqft
$-- HOA
What's special
In-ground poolCozy wood-burning fireplacePrivate backyardCentral air conditioningIn-ground sprinkler systemAnderson windowsAll-gas setup
- 104 days |
- 194 |
- 4 |
Zillow last checked:
Listing updated:
Listed by:
Realty Connect USA LLC 516-714-3606,
Jaswinder Singh 718-831-1230,
Navjit K. Sandhu 347-605-2056,
Realty Connect USA LLC
Source: OneKey® MLS as distributed by MLS GRID,MLS#: 976336
Facts & features
Interior
Bedrooms & bathrooms
- Bedrooms: 4
- Bathrooms: 3
- Full bathrooms: 2
- 1/2 bathrooms: 1
Other
- Description: Eik, Lr, Dr, Powder Room, Huge family room, Huge Family room
- Level: First
Other
- Description: 4 Bedrooms, 2 Bath
- Level: Second
Basement
- Description: Partially unfinished
- Level: Basement
Heating
- Natural Gas
Cooling
- Central Air
Appliances
- Included: Dishwasher, Dryer, Microwave, Refrigerator, Washer
- Laundry: Laundry Room
Features
- Eat-in Kitchen, Formal Dining
- Flooring: Hardwood
- Basement: Partially Finished
- Attic: None
- Number of fireplaces: 1
- Fireplace features: Wood Burning
Interior area
- Total structure area: 2,716
- Total interior livable area: 2,716 sqft
Property
Parking
- Total spaces: 3
- Parking features: Driveway
- Garage spaces: 3
- Has uncovered spaces: Yes
Features
- Has private pool: Yes
- Pool features: In Ground
- Fencing: Fenced
Lot
- Size: 9,000 Square Feet
Details
- Parcel number: 2489466270000240
- Special conditions: None
Construction
Type & style
- Home type: SingleFamily
- Architectural style: Colonial
- Property subtype: Single Family Residence, Residential
Materials
- Frame
Condition
- Actual,Updated/Remodeled
- Year built: 1938
Utilities & green energy
- Sewer: Public Sewer
- Water: Public
- Utilities for property: Natural Gas Connected
Community & HOA
HOA
- Has HOA: No
Location
- Region: Bethpage
Financial & listing details
- Price per square foot: $350/sqft
- Tax assessed value: $553
- Annual tax amount: $14,555
- Date on market: 3/25/2026
- Cumulative days on market: 99 days
- Listing agreement: Exclusive Right To Sell
Estimated market value
Not available
Estimated sales range
Not available
Not available
Price history
| Date | Event | Price |
|---|---|---|
| 5/24/2026 | Pending sale | $949,999$350/sqft |
Source: | ||
| 4/14/2026 | Price change | $949,999-5%$350/sqft |
Source: | ||
| 3/25/2026 | Listed for sale | $999,999+5.3%$368/sqft |
Source: | ||
| 7/23/2024 | Listing removed | -- |
Source: | ||
| 7/8/2024 | Price change | $950,000-13.6%$350/sqft |
Source: | ||
| 6/29/2024 | Listed for sale | $1,100,000$405/sqft |
Source: | ||
Public tax history
| Year | Property taxes | Tax assessment |
|---|---|---|
| 2024 | -- | $553 +3% |
| 2023 | -- | $537 -2.9% |
| 2022 | -- | $553 |
| 2021 | $8,447 -1.2% | -- |
| 2020 | $8,554 +2.7% | $551 -6.6% |
| 2019 | $8,328 | $590 -6.3% |
| 2018 | $8,328 -2.2% | $630 -5.8% |
| 2017 | $8,515 +2% | $669 -5.6% |
| 2016 | $8,349 +146.2% | $709 -5.2% |
| 2015 | $3,391 +4.8% | $748 -5% |
| 2013 | $3,235 -4.5% | $787 -10.9% |
| 2012 | $3,386 -43.4% | $883 -12% |
| 2011 | $5,986 -6.2% | $1,003 -14.6% |
| 2010 | $6,383 | $1,175 -16.3% |
| 2009 | -- | $1,404 +6% |
| 2008 | -- | $1,325 +6% |
| 2006 | -- | $1,250 -41.2% |
| 2005 | -- | $2,126 -40.5% |
| 2004 | -- | $3,574 |
| 2003 | -- | $3,574 -40.4% |
| 2002 | -- | $6,000 -6.3% |
| 2001 | -- | $6,400 |
| 2000 | -- | $6,400 |
Find assessor info on the county website
Monthly payment
Estimated monthly payment$1,822
All calculations are estimates and provided by Zillow, Inc. for informational purposes only. Actual amounts may vary.
HOA fees may include property taxes on listings classified as Co-Ops. Contact the listing agent and/or owner for fee details.
Mortgage interest rates are dependent on a number of factors, including credit score, down payment, and repayment length. Interest rate data provided by Zillow Group Marketplace, Inc. as of 1/1/1970 from various mortgage lenders with which we have lead or other similar arrangements; the Estimated Payment is an average of those rates.
See how much you could borrow to make a competitive offer.
Climate risks
Neighborhood: 11714
Nearby schools
GreatSchools rating
- 7/10Central Boulevard Elementary SchoolGrades: K-5Distance: 0.3 mi
- 8/10John F Kennedy Middle SchoolGrades: 6-8Distance: 0.9 mi
- 10/10Bethpage Senior High SchoolGrades: 9-12Distance: 1.1 mi
Schools provided by the listing agent
- Elementary: Central Boulevard Elementary School
- Middle: John F Kennedy Middle School - Nassau
- High: Bethpage Senior High School
Source: OneKey® MLS as distributed by MLS GRID. This data may not be complete. We recommend contacting the local school district to confirm school assignments for this home.
A local agent can set up tours, give advice and negotiate with sellers.
- New York
- Nassau County
- Bethpage
- 11714
- 136 Harrison Avenue